Skip main navigation
Off market
  • $339,000

    1004 N Whirlaway Cir, Jacksonville, FL 32218

    3beds
    1,862sqft
    Single Family Residence
    Built in 1999
    0.29 Acres Lot
    $339,000 Zestimate®
    $182/sqft
    $2,054 Estimated rent

    Home value

    $339,000

    $319,000 - $359,000

    $2,054/mo

    Zestimate® history
    Loading
    Loading...

    Owner options

    List your home for rent

    $2,054/mo

    Rent Zestimate®

    Find your next renter with Zillow Rental Manager. Plus, with online applications, you can quickly screen prospective tenants – for free.

    Learn more

    $2,054/mo

    Rent Zestimate®

    Refinance and save

    $2,718/mo

    Est. payment

    Refinancing to a lower rate could help reduce your monthly payments and save thousands over the life of the loan.

    See today's rates

    $2,718/mo

    Est. payment

    Explore your selling options

    Work with a Zillow partner agent

    Leverage their expertise and Zillow's premium Showcase listings to get your home seen by more buyers.

    Get started

    List with your own agent

    Get your home in front of millions of buyers by listing it on Zillow.

    Learn how to do it

    Sell it yourself

    Take full control of how buyers see your home on Zillow by listing For Sale by Owner (FSBO).

    List your home

    What's special

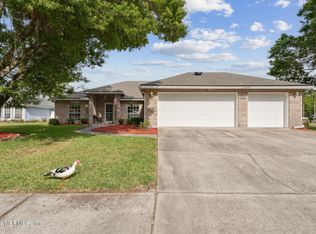
    This is a beautiful brick faced home in an exceptional community with friendly neighbors set on an oversized corner lot with relaxing views of the neighborhood pond. With 3 bedrooms and 2 baths and spacious 14X20 great room with fireplace, dinette area, formal dining area and a 18X12 screened lanai, there is plenty of room for entertaining. This property has had only two owners who have meticulously maintained throughout. Roof replaced in 2018. As an added bonus, this property has a spacious 3 car garage for cars, "toys" or workshop area. Convenient location within 35 minutes of NAS JAX, NS Mayport, NSB Kings Bay and easy access to all of Jacksonville and Northeast Florida locations.

    This property is not currently displayed as for sale or rent on Zillow. This may be different from what's on other websites or public sources.

    Zillow last checked:

    Listing updated:

    Listed by:

    Karen Werling 904-556-9549,

    BERKSHIRE HATHAWAY HomeServices HWREI

    Bought with:

    NON MEMBER SALEPERSON

    NON-MEMBER

    Source: AINCAR,MLS#: 81892MLS LogoOriginating MLS: Amelia Island-Nassau County Assoc of Realtors Inc

    Facts & features

    Interior

    Bedrooms & bathrooms
    • Bedrooms: 3
    • Bathrooms: 2
    • Full bathrooms: 2
    Primary bedroom
    • Description: Flooring: Plank,Vinyl
    • Level: Main
    • Dimensions: 20x13
    Bedroom
    • Description: Flooring: Plank,Vinyl
    • Level: Main
    • Dimensions: 10x11
    Bedroom
    • Description: Flooring: Plank,Vinyl
    • Level: Main
    • Dimensions: 14x11
    Primary bathroom
    • Description: Flooring: Tile
    • Level: Main
    • Dimensions: 14x10
    Bathroom
    • Description: Flooring: Tile
    • Level: Main
    • Dimensions: 07x09
    Breakfast room nook
    • Description: Flooring: Plank,Vinyl
    • Level: Main
    • Dimensions: 11x10
    Dining room
    • Description: Flooring: Plank,Vinyl
    • Level: Main
    • Dimensions: 12x11
    Great room
    • Description: Flooring: Plank,Vinyl
    • Level: Main
    • Dimensions: 14x20
    Kitchen
    • Description: Flooring: Tile
    • Level: Main
    • Dimensions: 10x13
    Utility room
    • Description: Flooring: Tile
    • Level: Main
    • Dimensions: 08x05
    Heating
    • Central, Electric
    Cooling
    • Heat Pump
    Appliances
    • Included: Dryer, Dishwasher, Disposal, Microwave, Refrigerator, Stove, Washer
    Features
    • Ceiling Fan(s), Fireplace, Split Bedrooms, Cable TV, Vaulted Ceiling(s), Window Treatments
    • Windows: Insulated Windows, Blinds
    • Has fireplace: Yes
    Interior area
    • Total structure area: 1,862
    • Total interior livable area: 1,862 sqft

    Property

    Parking
    • Total spaces: 3
    • Parking features: Driveway, Three Car Garage, Three or more Spaces, Garage Door Opener
    • Garage spaces: 3
    • Has uncovered spaces: Yes
    Features
    • Levels: One
    • Stories: 1
    • Patio & porch: Covered, Patio, Screened
    • Exterior features: Fence, Sprinkler/Irrigation
    • Pool features: None
    Lot
    • Size: 0.29 Acres
    • Features: Irregular Lot
    Details
    • Parcel number: 1068690650
    • Zoning: RES

    Construction

    Type & style
    • Home type: SingleFamily
    • Architectural style: Ranch
    • Property subtype: Single Family Residence
    Materials
    • Brick Veneer, Frame
    • Roof: Shingle
    Condition
    • Resale
    • Year built: 1999

    Utilities & green energy

    • Sewer: Public Sewer
    • Water: Public
    • Utilities for property: Cable Available

    Community & HOA

    Community
    • Security: Security System
    HOA
    • Has HOA: Yes
    • HOA fee: $360 annually
    Location
    • Region: Jacksonville

    Financial & listing details

    • Price per square foot: $182/sqft
    • Date on market: 2/22/2022
    • Cumulative days on market: 20 days
    • Listing terms: Cash,Conventional,FHA,VA Loan
    • Road surface type: Paved

    Price history

    DateEventPrice
    2/11/2019Sold$235,000$126/sqft
    Source: AINCAR #81892 Report a problem

    Public tax history

    Tax history is unavailable.

    Neighborhood: Jamestown

    Nearby schools

    GreatSchools rating
    Get a cash offer in 3 minutes
    Find out how much your home could sell for in as little as 3 minutes with a no-obligation cash offer.
    Estimated market value
    $339,000
    Get a cash offer in 3 minutes
    Find out how much your home could sell for in as little as 3 minutes with a no-obligation cash offer.
    Estimated market value
    $339,000