Skip main navigation
Sold
Street View
  • $600,000

    1004 NE 31st Ave, Portland, OR 97232

    3beds
    2,298sqft
    Residential, Single Family Residence
    Built in 1919
    3,049.2 Square Feet Lot
    $599,900 Zestimate®
    $261/sqft
    $3,055 Estimated rent

    Home value

    $599,900

    $570,000 - $636,000

    $3,055/mo

    Zestimate® history
    Loading
    Loading...

    Owner options

    List your home for rent

    $3,055/mo

    Rent Zestimate®

    Find your next renter with Zillow Rental Manager. Plus, with online applications, you can quickly screen prospective tenants – for free.

    Learn more

    $3,055/mo

    Rent Zestimate®

    Refinance and save

    $3,667/mo

    Est. payment

    Refinancing to a lower rate could help reduce your monthly payments and save thousands over the life of the loan.

    See today's rates

    $3,667/mo

    Est. payment

    Explore your selling options

    Work with a Zillow partner agent

    Leverage their expertise and Zillow's premium Showcase listings to get your home seen by more buyers.

    Get started

    List with your own agent

    Get your home in front of millions of buyers by listing it on Zillow.

    Learn how to do it

    Sell it yourself

    Take full control of how buyers see your home on Zillow by listing For Sale by Owner (FSBO).

    List your home

    What's special

    Cozy fireplaceRecently remodeled bathroomOriginal built-insCharming built-insAmple storageSeparate entry and foyerCrown molding
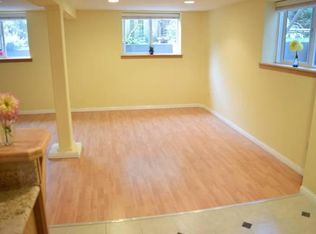
    A perfect blend of thoughtful updates and timeless charm. Relax on the welcoming front porch and watch the world go by, or gather with friends on the back deck: ideal for easy entertaining. The fenced side yard adds flexibility for pets, play, or gardening. Inside, you’ll find classic details throughout, including charming built-ins, crown molding, and a cozy fireplace. Sunlight pours through south-facing windows, filling the main floor with warmth and natural light. The spacious living room features a wood-burning fireplace with a custom tile surround, original built-ins, and extra space for a reading nook, home office, or creative corner. The dining room offers its own built-ins and plenty of room to host around a generous table, while the kitchen features stainless steel appliances and flows seamlessly out to the back deck. Upstairs, you’ll find three spacious bedrooms and a recently remodeled bathroom, along with ample storage. The primary bedroom includes a walk-in closet. The lower level offers two non-conforming rooms, a full bath, and a laundry/storage area. With a separate entry and foyer, the space opens up exciting possibilities: ADU potential, guest quarters, or flexible living. Additional updates include a new roof (2020) and a new furnace and water heater (2023). Located in the sought-after Laurelhurst and Grant school districts, and just moments from shops, restaurants, and parks. Walk Score: 91. Bike Score: 99. [Home Energy Score = 6. HES Report at https://rpt.greenbuildingregistry.com/hes/OR10049680]

    Zillow last checked:

    Listing updated:

    Listed by:

    Anna Eggerts 503-793-8004,

    Urban Nest Realty

    Bought with:

    Hannah Novak, 201103007

    The Agency Portland

    Source: RMLS (OR),MLS#: 711026298MLS Logo

    Facts & features

    Interior

    Bedrooms & bathrooms
    • Bedrooms: 3
    • Bathrooms: 2
    • Full bathrooms: 2
    Primary bedroom
    • Features: Walkin Closet, Wallto Wall Carpet
    • Level: Upper
    Bedroom 2
    • Features: Wallto Wall Carpet
    • Level: Upper
    Bedroom 3
    • Features: Wallto Wall Carpet
    • Level: Upper
    Bedroom 4
    • Level: Lower
    Dining room
    • Features: Builtin Features
    • Level: Main
    Family room
    • Level: Lower
    Kitchen
    • Level: Main
    Living room
    • Features: Fireplace
    • Level: Main
    Heating
    • Forced Air 95 Plus, Fireplace(s)
    Appliances
    • Included: Built-In Range, Dishwasher, Disposal, Free-Standing Range, Stainless Steel Appliance(s), Washer/Dryer, Electric Water Heater
    • Laundry: Laundry Room
    Features
    • Built-in Features, Walk-In Closet(s)
    • Flooring: Wall to Wall Carpet
    • Windows: Double Pane Windows, Vinyl Frames, Wood Frames
    • Basement: Full,Partially Finished
    • Number of fireplaces: 1
    • Fireplace features: Wood Burning
    Interior area
    • Total structure area: 2,298
    • Total interior livable area: 2,298 sqft

    Property

    Parking
    • Parking features: On Street
    • Has uncovered spaces: Yes
    Features
    • Stories: 2
    • Patio & porch: Deck, Porch
    • Exterior features: Dog Run
    • Fencing: Fenced
    Lot
    • Size: 3,049 sqft
    • Dimensions: 50 x 100
    • Features: SqFt 3000 to 4999
    Details
    • Additional structures: ToolShed
    • Parcel number: R171985

    Construction

    Type & style
    • Home type: SingleFamily
    • Architectural style: Bungalow,Craftsman
    • Property subtype: Residential, Single Family Residence
    Materials
    • Lap Siding, Shake Siding
    • Foundation: Concrete Perimeter
    • Roof: Composition
    Condition
    • Approximately
    • New construction: No
    • Year built: 1919

    Utilities & green energy

    • Gas: Gas
    • Sewer: Public Sewer
    • Water: Public

    Community & neighborhood

    Location
    • Region: Portland
    • Subdivision: Kerns / Laurelhurst

    Other

    Other facts
    • Listing terms: Cash,Conventional,FHA,VA Loan
    • Road surface type: Paved

    Price history

    DateEventPrice
    5/26/2026Sold$600,000$261/sqft
    Source: RMLS (OR) #711026298 Report a problem
    4/27/2026Pending sale$600,000$261/sqft
    Source: RMLS (OR) #711026298 Report a problem
    4/24/2026Listed for sale$600,000+9.1%$261/sqft
    Source: RMLS (OR) #711026298 Report a problem
    1/6/2021Sold$550,000$239/sqft
    Source: RMLS (OR) #20373843 Report a problem
    12/1/2020Pending sale$550,000$239/sqft
    Source: RareBird Real Estate #20373843 Report a problem
    11/13/2020Listed for sale$550,000+34.1%$239/sqft
    Source: RareBird Real Estate #20373843 Report a problem
    1/31/2020Sold$410,000$178/sqft
    Source: Public Record Report a problem

    Public tax history

    YearProperty taxesTax assessment
    2025$4,400 +3.7%$163,280 +3%
    2024$4,242 +4%$158,530 +3%
    2023$4,079 +2.2%$153,920 +3%
    2022$3,990 +1.7%$149,440 +3%
    2021$3,923 +3.2%$145,090 -2.5%
    2020$3,803 +3.8%$148,860 +3%
    2019$3,663 $144,530 +3%
    2018$3,663 +3%$140,330 +3%
    2017$3,556 +14%$136,250 +3%
    2016$3,119 $132,290 +3%
    2015$3,119 +2.7%$128,440 +3%
    2014$3,037 +3.9%$124,700 +3%
    2013$2,922 +10.5%$121,070 +3%
    2012$2,643 +3.9%$117,550 +3%
    2011$2,544 +5.4%$114,130 +3%
    2010$2,414 +2.7%$110,810 +3%
    2009$2,351 +6%$107,590 +3%
    2008$2,218 +0.3%$104,460 +3%
    2007$2,212 +11.4%$101,420 +3%
    2006$1,986 +4.7%$98,470 +3%
    2005$1,897 -8.2%$95,610 +3%
    2004$2,066 +2.3%$92,830 +3%
    2003$2,021 +8.9%$90,130 +3%
    2002$1,856 +7.4%$87,510 +6.1%
    2000$1,728 +7.5%$82,500 +3%
    1999$1,607 $80,100

    Find assessor info on the county website

    Neighborhood: Kerns

    Nearby schools

    GreatSchools rating
    Schools provided by the listing agent
    • Elementary: Laurelhurst
    • Middle: Laurelhurst
    • High: Grant

    Source: RMLS (OR). This data may not be complete. We recommend contacting the local school district to confirm school assignments for this home.

    Get a cash offer in 3 minutes
    Find out how much your home could sell for in as little as 3 minutes with a no-obligation cash offer.
    Estimated market value
    $599,900
    Get a cash offer in 3 minutes
    Find out how much your home could sell for in as little as 3 minutes with a no-obligation cash offer.
    Estimated market value
    $599,900