Welcome home! Nestled in the serene, active 55+ community of Kings Point you will absolutely fall in love with this home even before you walk through the front door. Located at the end of a cul-de-sac and surrounded by MULTIPLE WATER VIEWS you won’t want to leave! Start your day even before you get out of bed with a view of the glistening pond right outside your window. Delight with enjoyment in your dining room where you can savor the peaceful pond view. Moving through the comfy living room out to the expanded and glass enclosed Florida room you will have a front row seat to wonderful wildlife and a tranquil water view with no backyard neighbors providing total privacy to enjoy your private oasis. Prefer fresh air? Simply open the windows to create a screen room option. This two bedroom, two bath villa is the perfect place to call home. The open floor plan provides an ideal space for daily living and entertaining. The generous sized kitchen is adorned with brand new stainless steel appliances providing plenty of space to cook up delicious delicacies. The owner’s suite boasts a generous walk-in closet and walk-in shower with sliding glass doors. The split bedroom floor plan provides privacy for you and your guests with the guest suite being located on the other side of the home. Come live the Florida dream in the active gated community of Kings Point in Sun City Center. Here you will find two magnificent clubhouses with heated indoor and outdoor pools, fitness centers, and game rooms. In addition there are two cafes and even a pub and a theater featuring live entertainment! Kings Point has over 200 clubs and activities to choose from so you will never have an opportunity to be bored. Come live where most people vacation!
Sold for $229,000
$229,000
1004 NORFORK ISLAND COURT #28, SUN CITY CENTER, FL 33573
2beds
1,260sqft
Condominium
Built in 1996
-- sqft lot
$223,100 Zestimate®
$182/sqft
$1,818 Estimated rent
Home value
$223,100
Estimated sales range
Not available
$1,818/mo
Zestimate® history
Owner options
List your home for rent
$1,818/mo
Rent Zestimate®
Find your next renter with Zillow Rental Manager. Plus, with online applications, you can quickly screen prospective tenants – for free.
$1,818/mo
Rent Zestimate®
Refinance and save
$2,377/mo
Est. payment
Refinancing to a lower rate could help reduce your monthly payments and save thousands over the life of the loan.
$2,377/mo
Est. payment
Explore your selling options
Work with a Zillow partner agent
Leverage their expertise and Zillow's premium Showcase listings to get your home seen by more buyers.
Get startedList with your own agent
Get your home in front of millions of buyers by listing it on Zillow.
Learn how to do itSell it yourself
Take full control of how buyers see your home on Zillow by listing For Sale by Owner (FSBO).
List your homeWhat's special
Private oasisTranquil water viewPeaceful pond viewOpen floor planEnd of a cul-de-sacGlass enclosed florida roomSplit bedroom floor plan
Zillow last checked:
Listing updated:
Listed by:
Debra Bergman 813-862-0380,
ALIGN RIGHT REALTY SOUTH SHORE 813-645-4663
Bought with:
Natalie Pellerin, 3116947
DALTON WADE INC
Source: Stellar MLS,MLS#: TB8373259 Originating MLS: Suncoast Tampa
Originating MLS: Suncoast Tampa
Facts & features
Interior
Bedrooms & bathrooms
- Bedrooms: 2
- Bathrooms: 2
- Full bathrooms: 2
Primary bedroom
- Features: Ceiling Fan(s), En Suite Bathroom, Shower No Tub, Walk-In Closet(s)
- Level: First
Bedroom 2
- Features: Ceiling Fan(s), Tub With Shower, Coat Closet
- Level: First
Dining room
- Level: First
Florida room
- Features: Ceiling Fan(s)
- Level: First
- Area: 195 Square Feet
- Dimensions: 13x15
Kitchen
- Features: Breakfast Bar, Pantry
- Level: First
- Area: 182 Square Feet
- Dimensions: 14x13
Living room
- Features: Ceiling Fan(s)
- Level: First
- Area: 224 Square Feet
- Dimensions: 16x14
Heating
- Electric
Cooling
- Central Air
Appliances
- Included: Dishwasher, Disposal, Dryer, Electric Water Heater, Microwave, Range, Refrigerator, Washer
- Laundry: Inside
Features
- Ceiling Fan(s), Living Room/Dining Room Combo, Open Floorplan, Split Bedroom, Vaulted Ceiling(s), Walk-In Closet(s)
- Flooring: Carpet, Laminate, Tile
- Windows: Skylight(s)
- Has fireplace: No
Interior area
- Total structure area: 1,733
- Total interior livable area: 1,260 sqft
Property
Parking
- Total spaces: 2
- Parking features: Garage - Attached
- Attached garage spaces: 2
Features
- Levels: One
- Stories: 1
- Exterior features: Rain Gutters
- Has view: Yes
- View description: Water, Pond
- Has water view: Yes
- Water view: Water,Pond
Lot
- Size: 2,111 Square Feet
Details
- Parcel number: U1432191ZB00000000028.0
- Zoning: PD
- Special conditions: None
Construction
Type & style
- Home type: Condo
- Property subtype: Condominium
Materials
- Stucco
- Foundation: Slab
- Roof: Shingle
Condition
- New construction: No
- Year built: 1996
Utilities & green energy
- Sewer: Public Sewer
- Water: Canal/Lake For Irrigation
- Utilities for property: Electricity Available, Sewer Connected, Underground Utilities, Water Available
Community & HOA
Community
- Features: Buyer Approval Required, Clubhouse, Fitness Center, Gated Community - Guard, Golf Carts OK, Golf, Pool, Restaurant, Special Community Restrictions
- Pet fee: $0 monthly
- Senior community: Yes
- Subdivision: NANTUCKET IV CONDO
HOA
- Has HOA: No
- Services included: 24-Hour Guard, Cable TV, Common Area Taxes, Community Pool, Reserve Fund, Insurance, Internet, Maintenance Structure, Maintenance Grounds, Manager, Pest Control, Pool Maintenance, Private Road, Recreational Facilities, Water
- HOA fee: $715 monthly
Location
- Region: Sun City Center
Financial & listing details
- Price per square foot: $182/sqft
- Annual tax amount: $3,840
- Date on market: 5/1/2025
- Cumulative days on market: 8 days
- Listing terms: Cash,Conventional,FHA,VA Loan
- Ownership: Condominium
- Total actual rent: 0
- Electric utility on property: Yes
- Road surface type: Asphalt
Price history
| Date | Event | Price |
|---|---|---|
| 5/29/2025 | Sold | $229,000-2.1%$182/sqft |
Source:  Stellar MLS #TB8373259 Report a problem Stellar MLS #TB8373259 Report a problem | ||
| 5/9/2025 | Pending sale | $234,000$186/sqft |
Source: Stellar MLS #TB8373259 Report a problem | ||
| 5/1/2025 | Listed for sale | $234,000$186/sqft |
Source: Stellar MLS #TB8373259 Report a problem | ||
Public tax history
Tax history is unavailable.
Neighborhood: 33573
Nearby homes
- $229,0002 bd2 ba1.2k sqft1004 Norfork Island Ct, Sun City Center, FL 33573Sold
- $174,6002 bd2 ba1.1k sqft1002 Norfork Island Ct, Sun City Center, FL 33573Off Market
- $165,3002 bd2 ba1.1k sqft1001 Norfork Island Ct #30, Sun City Center, FL 33573Off Market
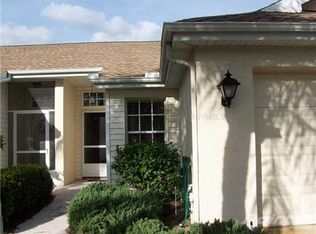
- $184,1002 bd2 ba1.2k sqft1010 Norfork Island Ct, Sun City Center, FL 33573Off Market
- $181,0002 bd2 ba1.2k sqft1003 Norfork Island Ct, Sun City Center, FL 33573Off Market
- $179,1002 bd2 ba1.2k sqft1012 Norfork Island Ct, Sun City Center, FL 33573Off Market
- $225,1002 bd2 ba1.2k sqft1014 Norfork Island Ct, Sun City Center, FL 33573Off Market
- $249,8002 bd2 ba1.2k sqft1011 Norfork Island Ct #32, Sun City Center, FL 33573Off Market
Nearby schools
GreatSchools rating
- 3/10Cypress Creek Elementary SchoolGrades: PK-5Distance: 3.3 mi
- 2/10Shields Middle SchoolGrades: 6-8Distance: 3.2 mi
- 3/10Lennard High SchoolGrades: 9-12Distance: 2.4 mi
Get a cash offer in 3 minutes
Find out how much your home could sell for in as little as 3 minutes with a no-obligation cash offer.
Estimated market value
$223,100
Get a cash offer in 3 minutes
Find out how much your home could sell for in as little as 3 minutes with a no-obligation cash offer.
Estimated market value
$223,100
- Florida
- Hillsborough County
- Sun City Center
- 33573
- 1004 NORFORK ISLAND COURT Unit 28
Nearby cities
Nearby neighborhoods
Nearby zip codes
Other Sun City Center Topics
