Opportunity awaits with this 3-bedroom, 2.5-bath home offering solid features, functional space, and endless potential to make it your own. With great bones and valuable major systems already in place, this property is perfect for buyers looking to add personal touches and updates over time. The home features gas heat, electric stove, and a supplemental gas heater in the den for added comfort. A full-house Generac backup generator with automatic switching provides added peace of mind and convenience. Inside, you’ll find spacious living areas, washer and dryer hookups both upstairs and downstairs, and a basement complete with a workshop area, garage door access, and additional bath space. Outside features include upper and lower driveways, a two-car carport, and a fenced backyard with plenty of room to enjoy. Whether you’re looking for a primary residence, investment opportunity, or a home to customize to your style, this property offers incredible potential in a functional layout.
Sold for $205,000
$205,000
1004 Normandale Cir, Bessemer, AL 35023
3beds
1,564sqft
Single Family Residence
Built in 1966
0.36 Acres Lot
$204,700 Zestimate®
$131/sqft
$1,667 Estimated rent
Home value
$204,700
$192,000 - $217,000
$1,667/mo
Zestimate® history
Owner options
List your home for rent
$1,667/mo
Rent Zestimate®
Find your next renter with Zillow Rental Manager. Plus, with online applications, you can quickly screen prospective tenants – for free.
$1,667/mo
Rent Zestimate®
Refinance and save
$1,298/mo
Est. payment
Refinancing to a lower rate could help reduce your monthly payments and save thousands over the life of the loan.
$1,298/mo
Est. payment
Explore your selling options
Work with a Zillow partner agent
Leverage their expertise and Zillow's premium Showcase listings to get your home seen by more buyers.
Get startedList with your own agent
Get your home in front of millions of buyers by listing it on Zillow.
Learn how to do itSell it yourself
Take full control of how buyers see your home on Zillow by listing For Sale by Owner (FSBO).
List your homeWhat's special
Electric stoveGas heatUpper and lower drivewaysTwo-car carport
Zillow last checked:
Listing updated:
Listed by:
Kyle McReynolds 205-919-0423,
Keller Williams Realty Vestavia,
Chace Spears 205-616-6274,
Keller Williams Realty Vestavia
Bought with:
Dawn Penfield
Keller Williams-Jasper
Source: GALMLS,MLS#: 21454550
Facts & features
Interior
Bedrooms & bathrooms
- Bedrooms: 3
- Bathrooms: 3
- Full bathrooms: 2
- 1/2 bathrooms: 1
Rooms
- Room types: Bedroom, Den/Family (ROOM), Bathroom, Kitchen, Master Bathroom, Master Bedroom
Primary bedroom
- Level: First
Bedroom 1
- Level: First
Bedroom 2
- Level: First
Primary bathroom
- Level: First
Bathroom 1
- Level: First
Family room
- Level: First
Kitchen
- Features: Laminate Counters
- Level: First
Living room
- Level: First
Basement
- Area: 1264
Heating
- Natural Gas
Cooling
- Central Air, Ceiling Fan(s)
Appliances
- Included: Electric Oven, Stove-Electric, Gas Water Heater
- Laundry: Electric Dryer Hookup, Washer Hookup, In Basement, Main Level, Basement Area, Laundry Room, Laundry (ROOM), Yes
Features
- Workshop (INT), Separate Shower, Tub/Shower Combo
- Flooring: Carpet, Hardwood, Tile
- Basement: Full,Partially Finished,Block
- Attic: Other,Yes
- Has fireplace: No
Interior area
- Total interior livable area: 1,564 sqft
- Finished area above ground: 1,564
- Finished area below ground: 0
Property
Parking
- Total spaces: 2
- Parking features: Basement, Driveway
- Has attached garage: Yes
- Carport spaces: 2
- Has uncovered spaces: Yes
Features
- Levels: One
- Stories: 1
- Patio & porch: Open (DECK), Deck
- Pool features: None
- Fencing: Fenced
- View description: None
- Waterfront features: No
Lot
- Size: 0.36 Acres
Details
- Parcel number: 3100143001020.000
- Special conditions: As Is
Construction
Type & style
- Home type: SingleFamily
- Property subtype: Single Family Residence
Materials
- Brick
- Foundation: Basement
Condition
- Year built: 1966
Utilities & green energy
- Sewer: Septic Tank
- Water: Public
Community & HOA
Community
- Subdivision: None
Location
- Region: Bessemer
Financial & listing details
- Price per square foot: $131/sqft
- Tax assessed value: $206,600
- Annual tax amount: $572
- Price range: $205K - $205K
- Date on market: 5/29/2026
Price history
| Date | Event | Price |
|---|---|---|
| 7/17/2026 | Sold | $205,000-6.8%$131/sqft |
Source:  GALMLS #21454550 Report a problem GALMLS #21454550 Report a problem | ||
| 6/24/2026 | Contingent | $219,900$141/sqft |
Source: GALMLS #21454550 Report a problem | ||
| 5/29/2026 | Listed for sale | $219,900$141/sqft |
Source: GALMLS #21454550 Report a problem | ||
Public tax history
| Year | Property taxes | Tax assessment |
|---|---|---|
| 2025 | $572 | $18,120 |
| 2024 | $572 -8.6% | $18,120 -6.4% |
| 2023 | $626 +9.5% | $19,360 +6.8% |
| 2022 | $572 +39.3% | $18,120 +25.7% |
| 2021 | $411 +7.5% | $14,420 +4.8% |
| 2020 | $382 -7% | $13,760 -4.6% |
| 2019 | $411 | $14,420 +17.4% |
| 2018 | -- | $12,280 |
| 2017 | -- | $12,280 +0.3% |
| 2016 | -- | $12,240 |
| 2015 | -- | $12,240 +5.3% |
| 2014 | $604 | $11,620 |
| 2013 | $604 | $11,620 -3.6% |
| 2012 | $604 -1.4% | $12,059 -1.4% |
| 2011 | $613 | $12,230 |
| 2010 | $613 | $12,230 |
| 2009 | $613 -2.1% | $12,230 -2.1% |
| 2008 | $626 +10.1% | $12,490 +10.1% |
| 2007 | $568 +5.7% | $11,340 +5.7% |
| 2006 | $538 -0.5% | $10,730 -0.5% |
| 2005 | $540 +8.1% | $10,780 -45.9% |
| 2004 | $500 +4.4% | $19,940 +4.4% |
| 2003 | $479 +10.9% | $19,100 +121.8% |
| 2002 | $431 0% | $8,610 |
| 2001 | $431 | $8,610 |
| 2000 | $431 | $8,610 |
Find assessor info on the county website
Neighborhood: 35023
Nearby homes
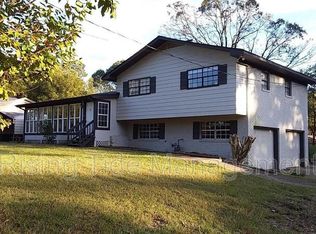
- $160,3003 bd2 ba1.5k sqft1008 Normandale Cir, Bessemer, AL 35023Sold
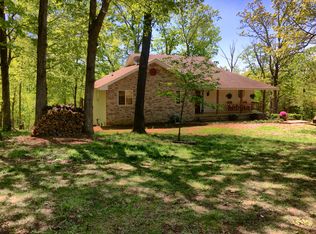
- $191,5003 bd2 ba1.8k sqft1000 Normandale Cir, Bessemer, AL 35023Off Market
- $225,0003 bd2 ba1.6k sqft1005 Normandale Cir, Hueytown, AL 35023Sold

- $243,3004 bd2 ba2.3k sqft1003 Normandale Cir, Bessemer, AL 35023Off Market
- $177,0003 bd2 ba1.6k sqft1009 Normandale Cir, Bessemer, AL 35023Sold
- $226,7003 bd2 ba1.9k sqft1012 Normandale Cir, Bessemer, AL 35023Off Market
- $148,0002 bd1 ba1.1k sqft1014 Normandale Dr, Bessemer, AL 35023Off Market
- $184,5003 bd2 ba1.3k sqft5897 Warrior River Rd, Bessemer, AL 35023Off Market
Nearby schools
GreatSchools rating
- 4/10Concord Elementary SchoolGrades: K-5Distance: 2.1 mi
- 4/10Hueytown Middle SchoolGrades: 6-8Distance: 3.6 mi
- 3/10Hueytown High SchoolGrades: 9-12Distance: 2.6 mi
Schools provided by the listing agent
- Elementary: Concord
- Middle: Hueytown
- High: Hueytown
Source: GALMLS. This data may not be complete. We recommend contacting the local school district to confirm school assignments for this home.
Get a cash offer in 3 minutes
Find out how much your home could sell for in as little as 3 minutes with a no-obligation cash offer.
Estimated market value
$204,700
Get a cash offer in 3 minutes
Find out how much your home could sell for in as little as 3 minutes with a no-obligation cash offer.
Estimated market value
$204,700
- Alabama
- Jefferson County
- Concord
- 35023
- 1004 Normandale Cir
