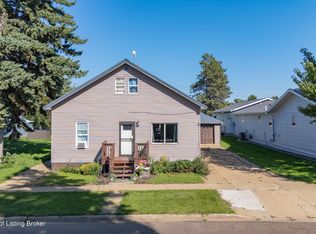
Welcome home to this inviting 3-bedroom, 1.5-bath split-level property that offers plenty of space inside and out. The main level features a bright living room, a functional kitchen with adjoining dining area, and access to a large deck overlooking the backyard--perfect for relaxing or entertaining. Down the hall, you'll find two bedrooms and a full bath.
The lower level offers a spacious family room highlighted by a cozy wood-burning fireplace, along with a half bath, laundry room, mechanical room, third bedroom, and an oversized storage room.
Outside, you'll appreciate the heated oversized two-stall garage with an additional parking pad to the east. The backyard includes two storage sheds and an additional structure currently not being used as a residence. With the proper approvals, this building could offer exciting possibilities as a future rental property, guest house, or flex space. Don't miss the opportunity to make this versatile property your own -- call your favorite Realtor today to ''Address Your Future''!
For sale
Price cut: $10K (9/16)
$215,000
1004 North Ave, Hebron, ND 58638
3beds
1,824sqft
Single Family Residence
Built in 1976
0.32 Acres Lot
$207,100 Zestimate®
$118/sqft
$-- HOA
What's special
Cozy wood-burning fireplaceOversized storage roomAdditional parking padHeated oversized two-stall garageSpacious family room
- 113 days
- 196
- 11
Zillow last checked:
Listing updated:
Listed by:
Kaitlin A Diede 701-590-3633,
CENTURY 21 Morrison Realty 701-223-6654,
Cory Comeau 701-400-2018,
CENTURY 21 Morrison Realty
Source: Great North MLS,MLS#: 4026204
Facts & features
Interior
Bedrooms & bathrooms
- Bedrooms: 3
- Bathrooms: 2
- Full bathrooms: 1
- 1/2 bathrooms: 1
Bedroom 1
- Level: Main
Bedroom 2
- Level: Main
Bedroom 3
- Description: Non - Conforming
- Level: Basement
Bathroom 1
- Description: Full Bath
- Level: Main
Bathroom 2
- Description: 1/2 Bath
- Level: Basement
Dining room
- Level: Main
Other
- Level: Main
Family room
- Level: Basement
Kitchen
- Level: Main
Laundry
- Level: Basement
Living room
- Level: Main
Other
- Level: Basement
Storage
- Level: Basement
Heating
- Forced Air
Cooling
- Central Air
Appliances
- Included: Dishwasher, Disposal, Microwave Hood, Range, Refrigerator
Features
- TV Mounts and Hardware
- Flooring: Tile, Vinyl, Carpet, Linoleum
- Windows: Window Treatments
- Basement: Finished
- Number of fireplaces: 1
- Fireplace features: Basement, Family Room, Wood Burning
Interior area
- Total structure area: 1,824
- Total interior livable area: 1,824 sqft
- Finished area above ground: 912
- Finished area below ground: 912
Property
Parking
- Total spaces: 2
- Parking features: Heated Garage, Insulated, Lighted, Oversized, Parking Pad, Triple+ Driveway, Storage, Attached, Concrete
- Attached garage spaces: 2
Features
- Levels: Two,Split Entry
- Stories: 2
- Exterior features: Rain Gutters, Lighting
- Fencing: Wood,Chain Link,Partial
Lot
- Size: 0.32 Acres
- Dimensions: 140' x 100'
- Features: Corner Lot, Landscaped, Lot - Owned
Details
- Additional structures: Shed(s)
- Parcel number: 640572000 & 640573000
Construction
Type & style
- Home type: SingleFamily
- Property subtype: Single Family Residence
Materials
- Steel Siding
- Roof: Shingle
Condition
- New construction: No
- Year built: 1976
Utilities & green energy
- Sewer: Public Sewer
- Water: Public
- Utilities for property: Sewer Connected, Natural Gas Connected, Water Connected, Trash Pickup - Public, Electricity Connected
Community & HOA
Community
- Security: Smoke Detector(s)
Location
- Region: Hebron
Financial & listing details
- Price per square foot: $118/sqft
- Tax assessed value: $120,400
- Annual tax amount: $1,815
- Date on market: 6/22/2026
- Electric utility on property: Yes
Estimated market value
$207,100
$197,000 - $217,000
$1,997/mo
Price history
| Date | Event | Price |
|---|---|---|
| 9/16/2026 | Price change | $215,000-4.4%$118/sqft |
Source: Great North MLS #4026204 Report a problem | ||
| 6/22/2026 | Listed for sale | $225,000$123/sqft |
Source: Great North MLS #4026204 Report a problem | ||
Public tax history
| Year | Property taxes | Tax assessment |
|---|---|---|
| 2025 | -- | $5,419 -10.8% |
| 2024 | $2,176 +11% | $6,076 -1% |
| 2023 | $1,959 +14.9% | $6,135 +49% |
| 2022 | $1,706 +8.5% | $4,118 +6.3% |
| 2021 | $1,572 +0.7% | $3,875 -0.2% |
| 2020 | $1,561 | $3,883 -90.8% |
| 2019 | -- | $42,200 +2.6% |
| 2018 | -- | $41,150 +5.4% |
| 2017 | -- | $39,050 +2.9% |
| 2016 | $894 | $37,950 +7.8% |
| 2015 | $894 +4.2% | $35,200 |
| 2014 | $858 | -- |
Find assessor info on the county website
Monthly payment
Est. payment