Skip main navigation
Sold for $340,000
  • $340,000

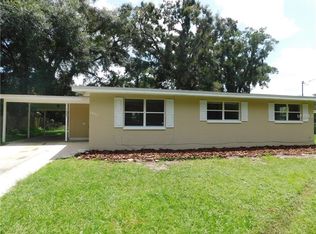
    1004 OAKLAND HEIGHTS AVENUE, PLANT CITY, FL 33563

    3beds
    1,730sqft
    Single Family Residence
    Built in 1953
    0.51 Acres Lot
    $336,700 Zestimate®
    $197/sqft
    $2,194 Estimated rent

    Home value

    $336,700

    $313,000 - $360,000

    $2,194/mo

    Zestimate® history
    Loading
    Loading...

    Owner options

    List your home for rent

    $2,194/mo

    Rent Zestimate®

    Find your next renter with Zillow Rental Manager. Plus, with online applications, you can quickly screen prospective tenants – for free.

    Learn more

    $2,194/mo

    Rent Zestimate®

    Refinance and save

    $2,364/mo

    Est. payment

    Refinancing to a lower rate could help reduce your monthly payments and save thousands over the life of the loan.

    See today's rates

    $2,364/mo

    Est. payment

    Explore your selling options

    Work with a Zillow partner agent

    Leverage their expertise and Zillow's premium Showcase listings to get your home seen by more buyers.

    Get started

    List with your own agent

    Get your home in front of millions of buyers by listing it on Zillow.

    Learn how to do it

    Sell it yourself

    Take full control of how buyers see your home on Zillow by listing For Sale by Owner (FSBO).

    List your home

    What's special

    Cozy fireplaceSpacious lotSerene surroundingsInviting family roomBright open-plan layout
    One or more photo(s) has been virtually staged. Tucked away in a peaceful neighborhood in Plant City, this charming 3-bedroom, 2-bathroom home offers the perfect blend of comfort and space—with no HOA and no CDD. Situated on just over half an acre, the property provides plenty of room to relax, entertain, or enjoy the outdoors without added restrictions or fees. Inside, you’ll find a bright open-plan layout that seamlessly connects the living, dining, and kitchen areas—ideal for both everyday living and hosting guests. The inviting family room features a cozy fireplace, creating a warm and welcoming atmosphere for gatherings or quiet evenings at home. With its spacious lot, functional layout, and serene surroundings, this home is a wonderful opportunity to enjoy the best of Florida living while still being conveniently close to local amenities.

    Zillow last checked:

    Listing updated:

    Listed by:

    Jared Rutherford 813-444-8277,

    KELLER WILLIAMS TAMPA PROP. 813-264-7754,

    Yulia Korotkova 321-438-4130,

    KELLER WILLIAMS TAMPA PROP.

    Bought with:

    Francesco Cenni, 3572257

    EXP REALTY LLC

    Andres Diaz, Jr, 3315864

    EXP REALTY LLC

    Source: Stellar MLS,MLS#: TB8472609MLS LogoOriginating MLS: Suncoast Tampa

    Facts & features

    Interior

    Bedrooms & bathrooms
    • Bedrooms: 3
    • Bathrooms: 2
    • Full bathrooms: 2
    Primary bedroom
    • Features: Built-in Closet
    • Level: First
    Kitchen
    • Level: First
    Living room
    • Level: First
    Heating
    • Central
    Cooling
    • Central Air
    Appliances
    • Included: Dishwasher, Dryer, Microwave, Range, Refrigerator, Washer
    • Laundry: Inside
    Features
    • Ceiling Fan(s), Living Room/Dining Room Combo
    • Flooring: Carpet, Laminate
    • Doors: French Doors
    • Has fireplace: Yes
    • Fireplace features: Family Room
    Interior area
    • Total structure area: 1,756
    • Total interior livable area: 1,730 sqft

    Property

    Features
    • Levels: One
    • Stories: 1
    Lot
    • Size: 0.51 Acres
    • Dimensions: 165 x 135
    Details
    • Parcel number: P172822ZZZ00000599660.0
    • Zoning: R-1A
    • Special conditions: None

    Construction

    Type & style
    • Home type: SingleFamily
    • Property subtype: Single Family Residence
    Materials
    • Stucco
    • Foundation: Block
    • Roof: Membrane
    Condition
    • New construction: No
    • Year built: 1953

    Utilities & green energy

    • Sewer: Septic Tank
    • Water: Public
    • Utilities for property: Electricity Connected, Water Connected

    Community & HOA

    Community
    • Pet fee: $0 monthly
    • Subdivision: UNPLATTED
    HOA
    • Has HOA: No
    Location
    • Region: Plant City

    Financial & listing details

    • Price per square foot: $197/sqft
    • Annual tax amount: $3,527
    • Date on market: 3/20/2026
    • Cumulative days on market: 23 days
    • Listing terms: Cash,Conventional,FHA,VA Loan
    • Ownership: Fee Simple
    • Total actual rent: 0
    • Electric utility on property: Yes
    • Road surface type: Paved

    Price history

    DateEventPrice
    5/19/2026Sold$340,000$197/sqft
    Source: Stellar MLS #TB8472609 Report a problem
    4/13/2026Pending sale$340,000$197/sqft
    Source: Stellar MLS #TB8472609 Report a problem
    3/20/2026Listed for sale$340,000+15.3%$197/sqft
    Source: Stellar MLS #TB8472609 Report a problem
    8/27/2025Listing removed$2,350$1/sqft
    Source: Zillow Rentals Report a problem
    8/6/2025Listed for rent$2,350$1/sqft
    Source: Zillow Rentals Report a problem
    9/11/2023Sold$295,000+1.7%$171/sqft
    Source: Stellar MLS #L4938582 Report a problem
    7/31/2023Pending sale$290,000$168/sqft
    Source: Stellar MLS #L4938582 Report a problem
    7/28/2023Listed for sale$290,000$168/sqft
    Source: Stellar MLS #L4938582 Report a problem

    Public tax history

    Tax history is unavailable.

    Neighborhood: 33563

    Nearby schools

    GreatSchools rating
    Schools provided by the listing agent
    • Elementary: Cork-HB
    • Middle: Tomlin-HB
    • High: Plant City-HB

    Source: Stellar MLS. This data may not be complete. We recommend contacting the local school district to confirm school assignments for this home.

    Get a cash offer in 3 minutes
    Find out how much your home could sell for in as little as 3 minutes with a no-obligation cash offer.
    Estimated market value
    $336,700
    Get a cash offer in 3 minutes
    Find out how much your home could sell for in as little as 3 minutes with a no-obligation cash offer.
    Estimated market value
    $336,700