Welcome to this stunning newer home, perfectly tucked away on a quiet cul-de-sac in one of Fredericksburg’s most convenient and desirable locations. Situated on over half an acre, this property boasts one of the largest private wooded lots in the cul-de-sac—offering exceptional space, privacy, and tranquility just minutes from everything. With over 4,200 square feet of beautifully finished living space, this home is designed to impress at every turn. Enjoy peaceful mornings and relaxing evenings on the charming wrap-around porch overlooking mature trees and scenic surroundings Inside, a bright and open floor plan welcomes you with a dramatic two-story foyer and family room, highlighted by a cozy fireplace and expansive windows that fill the home with natural light. The main level also features a formal dining room, living room, and private office, all accented with hardwood flooring. The gourmet kitchen is ideal for both everyday living and entertaining, offering granite countertops, double wall ovens, ample workspace, and seamless flow into the main living areas. Step outside to the composite deck—perfect for hosting gatherings or enjoying the serene, fully fenced backyard complete with a charming “she shed.” The spacious primary suite serves as a true retreat, featuring a luxurious ensuite bath with soaking tub, separate shower, double vanity, and an oversized walk-in closet. A main-level office provides the perfect work-from-home setup. Three more generous size bedrooms and full bathroom are on this level. The fully finished walkout basement offers incredible additional living space, including two large recreation/entertainment area, a versatile den ideal for a guest room or second office, and a full bathroom. Step out to the patio and enjoy evenings by the firepit in your private backyard oasis. Additional highlights include a two-car garage and thoughtful upgrades throughout. Dual HVAC Location is everything, and this home delivers: Less than one mile to the Historic Downtown Fredericksburg District with its charming shops, dining, and entertainment. Minutes to Central Park, one of the region’s premier shopping and dining destinations. Quick access to I-95 for easy commuting, Convenient to the Fredericksburg VRE Station with direct access to Northern Virginia and Washington, D.C.. Close proximity to Marine Corps Base Quantico This rare combination of space, privacy, and unbeatable location makes this home a truly exceptional opportunity in Fredericksburg.
Sold for $665,000
$665,000
1004 Oakwood Ct, Fredericksburg, VA 22401
5beds
4,254sqft
Single Family Residence
Built in 2003
0.55 Acres Lot
$669,300 Zestimate®
$156/sqft
$3,977 Estimated rent
Home value
$669,300
Estimated sales range
Not available
$3,977/mo
Zestimate® history
Owner options
List your home for rent
$3,977/mo
Rent Zestimate®
Find your next renter with Zillow Rental Manager. Plus, with online applications, you can quickly screen prospective tenants – for free.
$3,977/mo
Rent Zestimate®
Refinance and save
$4,139/mo
Est. payment
Refinancing to a lower rate could help reduce your monthly payments and save thousands over the life of the loan.
$4,139/mo
Est. payment
Explore your selling options
Work with a Zillow partner agent
Leverage their expertise and Zillow's premium Showcase listings to get your home seen by more buyers.
Get startedList with your own agent
Get your home in front of millions of buyers by listing it on Zillow.
Learn how to do itSell it yourself
Take full control of how buyers see your home on Zillow by listing For Sale by Owner (FSBO).
List your homeWhat's special
Private officeTwo-car garageThoughtful upgrades throughoutGranite countertopsPrivate backyard oasisSerene fully fenced backyardOver half an acre
Zillow last checked:
Listing updated:
Listed by:
Patricia Contreras 703-981-1690,
CENTURY 21 New Millennium,
Co-Listing Agent: Angel Arias 703-388-8716,
CENTURY 21 New Millennium
Bought with:
Chris Ognek, 0225175665
Q Real Estate, LLC
Source: Bright MLS,MLS#: VAFB2009814
Facts & features
Interior
Bedrooms & bathrooms
- Bedrooms: 5
- Bathrooms: 5
- Full bathrooms: 4
- 1/2 bathrooms: 1
- Main level bathrooms: 1
Rooms
- Room types: Living Room, Dining Room, Primary Bedroom, Bedroom 2, Bedroom 3, Bedroom 4, Kitchen, Family Room, Den, Foyer, Breakfast Room, Great Room, Laundry, Other, Storage Room
Primary bedroom
- Features: Flooring - Carpet
- Level: Upper
- Area: 300 Square Feet
- Dimensions: 15 X 20
Bedroom 2
- Features: Flooring - Carpet
- Level: Upper
- Area: 144 Square Feet
- Dimensions: 12 X 12
Bedroom 3
- Features: Flooring - Carpet
- Level: Upper
- Area: 144 Square Feet
- Dimensions: 12 X 12
Bedroom 4
- Features: Flooring - Carpet
- Level: Upper
- Area: 120 Square Feet
- Dimensions: 10 X 12
Breakfast room
- Features: Flooring - Tile/Brick, Recessed Lighting
- Level: Main
Den
- Level: Lower
Dining room
- Features: Flooring - HardWood
- Level: Main
- Area: 168 Square Feet
- Dimensions: 12 X 14
Family room
- Features: Flooring - Carpet, Cathedral/Vaulted Ceiling
- Level: Main
- Area: 320 Square Feet
- Dimensions: 16 X 20
Foyer
- Features: Flooring - Tile/Brick, Cathedral/Vaulted Ceiling
- Level: Main
Great room
- Level: Lower
Kitchen
- Features: Flooring - Tile/Brick, Recessed Lighting
- Level: Main
- Area: 266 Square Feet
- Dimensions: 14 X 19
Laundry
- Level: Lower
Living room
- Features: Flooring - HardWood
- Level: Main
- Area: 156 Square Feet
- Dimensions: 13 X 12
Other
- Features: Flooring - Carpet
- Level: Main
- Area: 192 Square Feet
- Dimensions: 12 X 16
Storage room
- Level: Lower
Heating
- Heat Pump, Natural Gas
Cooling
- Ceiling Fan(s), Central Air, Electric
Appliances
- Included: Cooktop, Dishwasher, Disposal, Dryer, Exhaust Fan, Ice Maker, Microwave, Double Oven, Self Cleaning Oven, Refrigerator, Washer, Gas Water Heater
- Laundry: Laundry Room
Features
- Breakfast Area, Family Room Off Kitchen, Kitchen - Table Space, Dining Area, Chair Railings, Crown Molding, Primary Bath(s), Open Floorplan
- Windows: Window Treatments
- Basement: Rear Entrance,Connecting Stairway,Full,Finished,Heated,Interior Entry,Exterior Entry,Windows
- Number of fireplaces: 1
- Fireplace features: Gas/Propane, Mantel(s)
Interior area
- Total structure area: 4,254
- Total interior livable area: 4,254 sqft
- Finished area above ground: 2,984
- Finished area below ground: 1,270
Property
Parking
- Total spaces: 2
- Parking features: Garage Door Opener, Garage Faces Front, Attached
- Attached garage spaces: 2
Accessibility
- Accessibility features: None
Features
- Levels: Three
- Stories: 3
- Patio & porch: Porch, Wrap Around
- Pool features: None
- Has view: Yes
- View description: Trees/Woods
Lot
- Size: 0.55 Acres
- Features: Cul-De-Sac, Wooded
Details
- Additional structures: Above Grade, Below Grade
- Parcel number: 7779037829
- Zoning: R1
- Special conditions: Standard
Construction
Type & style
- Home type: SingleFamily
- Architectural style: Colonial
- Property subtype: Single Family Residence
Materials
- Other, Stone, Combination, Vinyl Siding
- Foundation: Concrete Perimeter
- Roof: Shingle
Condition
- Excellent
- New construction: No
- Year built: 2003
Utilities & green energy
- Sewer: Public Sewer
- Water: Public
Community & HOA
Community
- Subdivision: Great Oaks
HOA
- Has HOA: Yes
- HOA fee: $223 annually
- HOA name: GREAT OAKS HOA
Location
- Region: Fredericksburg
Financial & listing details
- Price per square foot: $156/sqft
- Tax assessed value: $558,600
- Annual tax amount: $4,525
- Date on market: 4/8/2026
- Listing agreement: Exclusive Right To Sell
- Listing terms: Cash,Conventional,FHA,VA Loan
- Ownership: Fee Simple
Price history
| Date | Event | Price |
|---|---|---|
| 5/28/2026 | Sold | $665,000-0.7%$156/sqft |
Source:  Bright MLS #VAFB2009814 Report a problem Bright MLS #VAFB2009814 Report a problem | ||
| 5/22/2026 | Pending sale | $670,000$157/sqft |
Source: Bright MLS #VAFB2009814 Report a problem | ||
| 5/1/2026 | Contingent | $670,000$157/sqft |
Source: Bright MLS #VAFB2009814 Report a problem | ||
| 4/8/2026 | Listed for sale | $670,000+109.4%$157/sqft |
Source: Bright MLS #VAFB2009814 Report a problem | ||
| 2/1/2010 | Sold | $320,000$75/sqft |
Source: Public Record Report a problem | ||
Public tax history
| Year | Property taxes | Tax assessment |
|---|---|---|
| 2025 | $4,525 +5.2% | $558,600 |
| 2024 | $4,301 +16.6% | $558,600 +34.8% |
| 2023 | $3,688 +3.5% | $414,400 |
| 2022 | $3,564 +3.6% | $414,400 |
| 2021 | $3,440 +8.3% | $414,400 +10.9% |
| 2020 | $3,176 | $373,700 |
| 2019 | $3,176 +6.3% | $373,700 |
| 2018 | $2,990 +3.9% | $373,700 |
| 2017 | $2,878 | $373,700 +15.6% |
| 2012 | -- | $323,400 -4.3% |
| 2011 | -- | $338,100 |
| 2010 | -- | $338,100 +0.4% |
| 2009 | -- | $336,600 -30.3% |
| 2008 | -- | $482,700 |
| 2007 | -- | $482,700 |
| 2006 | -- | $482,700 +42.4% |
| 2005 | -- | $339,000 |
| 2004 | -- | $339,000 |
Find assessor info on the county website
Neighborhood: Great Oaks
Nearby homes
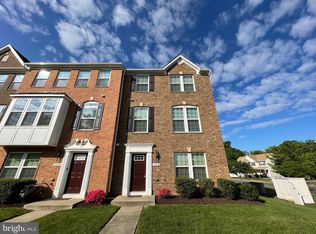
- $499,7004 bd2 ba2.3k sqft1126 Oakwood St, Fredericksburg, VA 22401Off Market
- $619,3004 bd3 ba3k sqft1002 Oakwood Ct, Fredericksburg, VA 22401Off Market
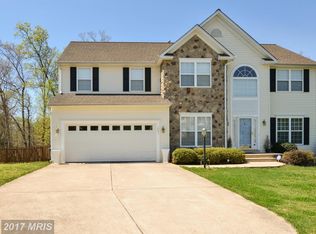
- $624,4005 bd3 ba4.1k sqft1005 Oakwood Ct, Fredericksburg, VA 22401Off Market
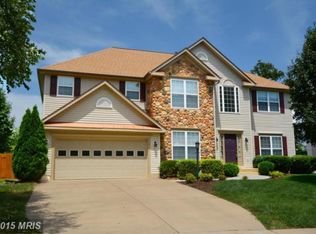
- $688,0004 bd4 ba4.7k sqft1001 Century Oak Dr, Fredericksburg, VA 22401Off Market
- $633,5005 bd3 ba4.1k sqft1003 Century Oak Dr, Fredericksburg, VA 22401Off Market
- $658,8004 bd3 ba3.2k sqft1009 Great Oaks Ln, Fredericksburg, VA 22401Off Market
- $635,5004 bd2 ba3.1k sqft1003 Oakwood Ct, Fredericksburg, VA 22401Off Market
- $633,0004 bd2 ba3k sqft1101 Great Oaks Ln, Fredericksburg, VA 22401Off Market
Nearby schools
GreatSchools rating
- 1/10Hugh Mercer Elementary SchoolGrades: K-5Distance: 0.6 mi
- 3/10Walker-Grant Middle SchoolGrades: 6-8Distance: 1 mi
- 2/10James Monroe High SchoolGrades: 9-12Distance: 1.4 mi
Schools provided by the listing agent
- Elementary: Hugh Mercer
- Middle: Walker Grant
- High: James Monroe
- District: Fredericksburg City Public Schools
Source: Bright MLS. This data may not be complete. We recommend contacting the local school district to confirm school assignments for this home.
Get a cash offer in 3 minutes
Find out how much your home could sell for in as little as 3 minutes with a no-obligation cash offer.
Estimated market value
$669,300
Get a cash offer in 3 minutes
Find out how much your home could sell for in as little as 3 minutes with a no-obligation cash offer.
Estimated market value
$669,300
- Virginia
- Fredericksburg City
- Fredericksburg
- 22401
- Great Oaks
- 1004 Oakwood Ct
Nearby cities
Nearby neighborhoods
Nearby zip codes
Other Fredericksburg Topics
