This beautifully maintained, nearly 2,400 sq ft 3-bedroom, 2-bath home in Pine Tree ISD is situated on a desirable half-acre corner lot with a fenced backyard and a 2-car garage. The home features durable Pergo laminate flooring and all new appliances. The spacious living room boasts vaulted ceilings and abundant natural light, creating a warm and inviting atmosphere. The oversized primary suite offers ample space to accommodate a king-size bed along with additional seating. A sunroom provides the perfect space for relaxation or entertaining, while the large backyard is ideal for outdoor activities. Recent updates include new attic insulation and a roof that is approximately 4 years old. Additional features include a Ring camera system, a utility room located in the garage for extra storage, built-in cabinetry in the garage, a brick wall entrance to the backyard, and a storage building for lawn equipment. Call today and schedule a tour, before it's too late!
Sold
Price Unknown
1004 Oakwood Dr, Longview, TX 75604
3beds
2,391sqft
Single Family Residence
Built in 1970
0.51 Acres Lot
$279,400 Zestimate®
$--/sqft
$1,874 Estimated rent
Home value
$279,400
$263,000 - $296,000
$1,874/mo
Zestimate® history
Owner options
List your home for rent
$1,874/mo
Rent Zestimate®
Find your next renter with Zillow Rental Manager. Plus, with online applications, you can quickly screen prospective tenants – for free.
$1,874/mo
Rent Zestimate®
Refinance and save
Refinancing to a lower rate could help reduce your monthly payments and save thousands over the life of the loan.
Explore your selling options
Work with a Zillow partner agent
Leverage their expertise and Zillow's premium Showcase listings to get your home seen by more buyers.
Get startedList with your own agent
Get your home in front of millions of buyers by listing it on Zillow.
Learn how to do itSell it yourself
Take full control of how buyers see your home on Zillow by listing For Sale by Owner (FSBO).
List your homeWhat's special
Zillow last checked:
Listing updated:
Listed by:
Jason Brown 254-654-7253,
TX Farms & Ranches/Park Village
Bought with:
MEMBER NON
NON MEMBER
Source: LGVBOARD,MLS#: 20262694
Facts & features
Interior
Bedrooms & bathrooms
- Bedrooms: 3
- Bathrooms: 2
- Full bathrooms: 2
Rooms
- Room types: Family Room, Utility Room, Sunroom, 1 Living Area
Bathroom
- Features: Shower Only, Shower and Tub
Dining room
- Features: Separate Formal Dining
Heating
- Central Electric
Cooling
- Central Electric
Appliances
- Included: Elec Range/Oven, Microwave, Dishwasher, Disposal, Refrigerator, Electric Water Heater
- Laundry: Electric Dryer Hookup, Washer Hookup
Features
- High Ceilings, Ceiling Fan(s), Granite Counters, Ceiling Fans, Breakfast Bar
- Flooring: Carpet, Vinyl, Tile
- Windows: Blinds
- Has fireplace: No
- Fireplace features: None
Interior area
- Total structure area: 2,391
- Total interior livable area: 2,391 sqft
Property
Parking
- Total spaces: 2
- Parking features: Garage, Garage Faces Rear, Garage Door Opener, Workshop in Garage, Attached, Paved
- Attached garage spaces: 2
- Has uncovered spaces: Yes
Features
- Levels: One
- Stories: 1
- Patio & porch: Covered, Screened
- Exterior features: Sprinkler System, Courtyard, Rain Gutters
- Pool features: None
- Fencing: Wood,Brick
Lot
- Size: 0.51 Acres
- Features: Corner, Bermuda Grass, Sandy Loam
- Topography: Level
- Residential vegetation: Partially Wooded
Details
- Additional structures: Storage, Storage Buildings
- Parcel number: 67564
Construction
Type & style
- Home type: SingleFamily
- Architectural style: Traditional
- Property subtype: Single Family Residence
Materials
- Wood/Frame, Brick
- Foundation: Slab
- Roof: Composition
Condition
- Year built: 1970
Utilities & green energy
- Gas: Gas
- Sewer: Public Sewer
- Water: Public Water, City
- Utilities for property: Electricity Available, Cable Available
Community & HOA
Community
- Security: Security Lights, Smoke Detector(s)
- Senior community: Yes
Location
- Region: Longview
Financial & listing details
- Tax assessed value: $282,760
- Annual tax amount: $1,900
- Date on market: 4/18/2026
- Listing terms: Cash,FHA,Conventional,VA Loan
- Exclusions: See associated docs
- Road surface type: Asphalt
Price history
| Date | Event | Price |
|---|---|---|
| 7/15/2026 | Sold | -- |
Source:  LGVBOARD #20262694 Report a problem LGVBOARD #20262694 Report a problem | ||
| 7/6/2026 | Pending sale | $279,500$117/sqft |
Source: LGVBOARD #20262694 Report a problem | ||
| 5/30/2026 | Price change | $279,500-1.9%$117/sqft |
Source: LGVBOARD #20262694 Report a problem | ||
| 4/18/2026 | Listed for sale | $285,000$119/sqft |
Source: LGVBOARD #20262694 Report a problem | ||
| 4/16/2026 | Listing removed | $285,000$119/sqft |
Source: NTREIS #21121333 Report a problem | ||
| 3/22/2026 | Price change | $285,000-3.4%$119/sqft |
Source: LGVBOARD #20257109 Report a problem | ||
| 2/4/2026 | Price change | $294,900-1.4%$123/sqft |
Source: LGVBOARD #20257109 Report a problem | ||
| 10/17/2025 | Listed for sale | $299,000+94.3%$125/sqft |
Source: LGVBOARD #20257109 Report a problem | ||
| 7/2/2018 | Listing removed | $153,900$64/sqft |
Source: TX FARMS & RANCHES/PARK VILLAGE #20181345 Report a problem | ||
| 3/1/2018 | Price change | $153,900-10%$64/sqft |
Source: HAROLD CARTER, REALTORS- LGV #20176167 Report a problem | ||
| 1/2/2018 | Price change | $171,000-5%$72/sqft |
Source: HAROLD CARTER, REALTORS- LGV #20176167 Report a problem | ||
| 11/13/2017 | Listed for sale | $180,000$75/sqft |
Source: HAROLD CARTER, REALTORS- LGV #20176167 Report a problem | ||
| 9/25/2017 | Sold | -- |
Source: Public Record Report a problem | ||
Public tax history
| Year | Property taxes | Tax assessment |
|---|---|---|
| 2025 | $1,828 -6.7% | $272,336 +10% |
| 2024 | $1,958 -20.8% | $247,578 +10% |
| 2023 | $2,473 +50.3% | $225,071 +10% |
| 2022 | $1,645 +7.6% | $204,610 +6.6% |
| 2021 | $1,529 +6.9% | $191,860 +3.1% |
| 2020 | $1,430 +0.5% | $186,050 +0.5% |
| 2019 | $1,424 +1.3% | $185,210 +1.8% |
| 2018 | $1,406 +75.9% | $181,980 +5.8% |
| 2017 | $799 | $171,960 -0.9% |
| 2016 | $799 | $173,440 -1.1% |
| 2015 | $799 | $175,290 -1% |
| 2014 | -- | $176,990 -0.6% |
| 2013 | -- | $178,020 +1.9% |
| 2012 | -- | $174,710 -1.5% |
| 2011 | -- | $177,380 +2.9% |
| 2010 | -- | $172,410 +1.4% |
| 2009 | -- | $170,070 +4.2% |
| 2008 | -- | $163,190 +3% |
| 2007 | -- | $158,470 +8.4% |
| 2006 | -- | $146,240 +4.9% |
| 2005 | -- | $139,390 +7.5% |
| 2004 | -- | $129,690 +9% |
| 2003 | -- | $118,970 +8.9% |
| 2002 | -- | $109,250 -2.7% |
| 2001 | -- | $112,290 +3.7% |
| 2000 | -- | $108,320 |
Find assessor info on the county website
Neighborhood: 75604
Nearby homes
- $206,100-- bd2 ba1.6k sqft1002 Silver Falls Rd, Longview, TX 75604Off Market
- $--3 bd2 ba1.8k sqft1000 Oakwood Dr, Longview, TX 75604Sold

- $213,1003 bd2 ba1.6k sqft713 Westwood Dr, Longview, TX 75604Off Market
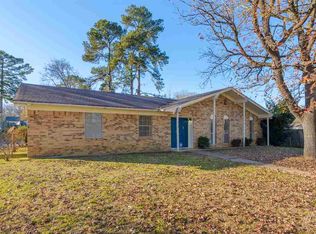
- $236,9003 bd3 ba2k sqft1005 Oakwood Dr, Longview, TX 75604Off Market
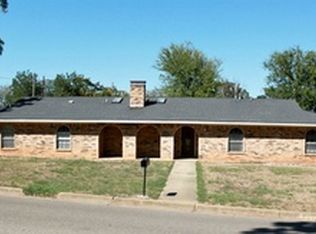
- $--3 bd2 ba2k sqft1000 Silver Falls Rd, Longview, TX 75604Sold
- $237,0004 bd2 ba2.2k sqft711 Westwood Dr, Longview, TX 75604Off Market
- $222,800-- bd2 ba1.7k sqft1001 Oakwood Dr, Longview, TX 75604Off Market
- $--6,621.12 Square FeetTbd Bucks Way, Longview, TX 75604Off Market
Nearby schools
GreatSchools rating
- 8/10Birch Elementary SchoolGrades: 1-4Distance: 0.4 mi
- 7/10Pine Tree Junior High SchoolGrades: 7-8Distance: 1.6 mi
- 5/10Pine Tree High SchoolGrades: 9-12Distance: 1.8 mi
Schools provided by the listing agent
- District: Pine Tree
Source: LGVBOARD. This data may not be complete. We recommend contacting the local school district to confirm school assignments for this home.
- Texas
- Gregg County
- Longview
- 75604
- 1004 Oakwood Dr
Nearby cities
Nearby zip codes
Other Longview Topics
