Skip main navigation
Sold
  • Price Unknown

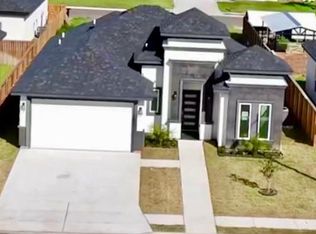
    1004 Orchard Dr, Alton, TX 78573

    3beds
    1,758sqft
    Single Family Residence
    Built in 2023
    5,362 Square Feet Lot
    $264,400 Zestimate®
    $--/sqft
    $2,090 Estimated rent

    Home value

    $264,400

    $235,000 - $296,000

    $2,090/mo

    Zestimate® history
    Loading
    Loading...

    Owner options

    List your home for rent

    $2,090/mo

    Rent Zestimate®

    Find your next renter with Zillow Rental Manager. Plus, with online applications, you can quickly screen prospective tenants – for free.

    Learn more

    $2,090/mo

    Rent Zestimate®

    Refinance and save

    Refinancing to a lower rate could help reduce your monthly payments and save thousands over the life of the loan.

    See today's rates

    Explore your selling options

    Work with a Zillow partner agent

    Leverage their expertise and Zillow's premium Showcase listings to get your home seen by more buyers.

    Get started

    List with your own agent

    Get your home in front of millions of buyers by listing it on Zillow.

    Learn how to do it

    Sell it yourself

    Take full control of how buyers see your home on Zillow by listing For Sale by Owner (FSBO).

    List your home

    What's special

    Stainless steel refrigeratorOversized windowsAbundant natural lightSplit-bedroom floor planSleek kitchenJack-and-jill bathroomDouble vanity
    Welcome to this modern 3 bedroom, 2.5 bathroom home with plenty of extra features! Designed with an open-concept layout, oversized windows, and abundant natural light, your new home features a split-bedroom floor plan that offers privacy and comfort. The sleek kitchen includes a stainless steel refrigerator, microwave, a pot filler, deep multi-use sink, and a purified water system - including purified ice for your fridge. The spacious primary suite feels like a true retreat with a walk-in shower, double vanity with a built-in powder area, and a walk-in closet. Two secondary bedrooms are connected by a Jack-and-Jill bathroom, and a half bath near the entrance is perfect for guests. Additional features include security cameras, washer and dryer, a sprinkler system, tankless water heater, and a mini-split A/C in the garage. Located in the newly developed Mayberry Meadows subdivision, this home blends convenience and modern design - schedule your tour today!

    Zillow last checked:

    Listing updated:

    Listed by:

    Karina Guevara 956-223-7606,

    Element Realty, LLC

    Bought with:

    Ricardo G Benavides, TREC # 574075

    Big Realty

    Source: RGVMLS,MLS#: 29769759MLS Logo

    Facts & features

    Interior

    Bedrooms & bathrooms
    • Bedrooms: 3
    • Bathrooms: 3
    • Full bathrooms: 2
    • 1/2 bathrooms: 1
    Primary bedroom
    • Features: Walk-In Closet(s)
    Primary bathroom
    • Features: Double Vanity, Private Commode, Shower Only
    Heating
    • Central
    Appliances
    • Included: Dryer, Washer, Tankless Water Heater
    Features
    • Ceiling Fan(s), High Speed Internet
    • Flooring: Tile
    • Windows: Double Pane Windows
    Interior area
    • Total structure area: 1,758
    • Total interior livable area: 1,758 sqft

    Property

    Parking
    • Total spaces: 2
    • Parking features: Garage, Attached, Garage Faces Front
    • Attached garage spaces: 2
    Features
    • Levels: One
    • Patio & porch: Covered
    • Exterior features: Sprinkler System
    • Pool features: None
    • Fencing: Privacy
    Lot
    • Size: 5,362 Square Feet
    • Features: None
    Details
    • Parcel number: M188300000008500

    Construction

    Type & style
    • Home type: SingleFamily
    • Property subtype: Single Family Residence
    Materials
    • Stone, Stucco
    • Foundation: Slab
    • Roof: Composition
    Condition
    • Year built: 2023

    Utilities & green energy

    • Sewer: Public Sewer
    • Water: Public
    • Utilities for property: Water Available
    Green energy
    • Energy efficient items: Thermostat

    Community & HOA

    Community
    • Security: Smoke Detector(s), Video Surveillance
    • Subdivision: Mayberry Meadows
    HOA
    • Has HOA: No
    Location
    • Region: Alton

    Financial & listing details

    • Tax assessed value: $266,048
    • Annual tax amount: $5,437
    • Date on market: 7/14/2026
    • Listing terms: Cash,Conventional,FHA,VA Loan
    • Road surface type: Paved

    Price history

    DateEventPrice
    2/16/2026Sold--
    Source: RGVMLS #29769759 Report a problem
    1/27/2026Pending sale$259,900$148/sqft
    Source: Greater McAllen AOR #490941 Report a problem
    1/1/2026Price change$259,900-5.5%$148/sqft
    Source: Greater McAllen AOR #490941 Report a problem
    8/22/2025Listed for sale$275,000-3.5%$156/sqft
    Source: Greater McAllen AOR #479159 Report a problem
    8/22/2025Listing removed$285,000$162/sqft
    Source: Greater McAllen AOR #473744 Report a problem
    6/17/2025Listed for sale$285,000+2.2%$162/sqft
    Source: Greater McAllen AOR #473744 Report a problem
    3/4/2024Sold--
    Source: Greater McAllen AOR #417659 Report a problem
    2/18/2024Pending sale$279,000$159/sqft
    Source: Greater McAllen AOR #417659 Report a problem
    2/6/2024Price change$279,000-0.2%$159/sqft
    Source: Greater McAllen AOR #417659 Report a problem
    12/11/2023Price change$279,500-1.2%$159/sqft
    Source: Greater McAllen AOR #417659 Report a problem
    10/31/2023Listed for sale$283,000$161/sqft
    Source: Greater McAllen AOR #417659 Report a problem

    Public tax history

    YearProperty taxesTax assessment
    2025$5,437 -7.1%$263,068 +10.1%
    2024$5,850 +404.3%$238,932 +403.5%
    2023$1,160 $47,458
    Find assessor info on the county website

    Neighborhood: 78573

    Nearby schools

    GreatSchools rating
    Schools provided by the listing agent
    • Elementary: Midkiff
    • Middle: Cantu
    • High: Veterans Memorial
    • District: Mission C.I.S.D.

    Source: RGVMLS. This data may not be complete. We recommend contacting the local school district to confirm school assignments for this home.