Welcome home to this move in ready ranch in desirable Charlestown Lakes. Situated on a spacious, fully fenced lot, this home offers the perfect blend of comfort and style. Inside, you'll find tastefully updated living spaces including a formal living room, formal dining room, an eat in kitchen with new flooring, and a cozy family room featuring a wood burning fireplace. LVP flooring adds a modern touch throughout much of the home. The architectural roof was replaced within the last 10 years, and the kitchen appliances were replaced in 2022. Step outside to a large backyard designed for entertaining with plenty of room to relax, play, or gather around the firepit. Conveniently located near shopping, dining, parks, and military bases, this charming home is ready for its next owner.
Sold
$395,000
1004 Outerbridge Quay, Virginia Beach, VA 23464
3beds
1,488sqft
Single Family Residence
Built in 1980
8,407 Square Feet Lot
$395,100 Zestimate®
$265/sqft
$2,426 Estimated rent
Home value
$395,100
$375,000 - $415,000
$2,426/mo
Zestimate® history
Owner options
List your home for rent
$2,426/mo
Rent Zestimate®
Find your next renter with Zillow Rental Manager. Plus, with online applications, you can quickly screen prospective tenants – for free.
$2,426/mo
Rent Zestimate®
Refinance and save
$2,564/mo
Est. payment
Refinancing to a lower rate could help reduce your monthly payments and save thousands over the life of the loan.
$2,564/mo
Est. payment
Explore your selling options
Work with a Zillow partner agent
Leverage their expertise and Zillow's premium Showcase listings to get your home seen by more buyers.
Get startedList with your own agent
Get your home in front of millions of buyers by listing it on Zillow.
Learn how to do itSell it yourself
Take full control of how buyers see your home on Zillow by listing For Sale by Owner (FSBO).
List your homeWhat's special
Wood burning fireplaceCozy family roomTastefully updated living spacesSpacious fully fenced lotLvp flooringNew flooringFormal dining room
Zillow last checked:
Listing updated:
Listed by:
Catherine Underwood,
BHHS RW Towne Realty 757-935-9000
Bought with:
Zach Cheatham
Real Broker LLC
Source: REIN Inc.,MLS#: 10646895
Facts & features
Interior
Bedrooms & bathrooms
- Bedrooms: 3
- Bathrooms: 2
- Full bathrooms: 2
Rooms
- Room types: 1st Floor BR, 1st Floor Primary BR, Attic, Breakfast Area, PBR with Bath
Primary bedroom
- Level: First
Heating
- Heat Pump W/A
Cooling
- Central Air, Heat Pump W/A
Appliances
- Included: Dishwasher, Disposal, Dryer, Microwave, Electric Range, Refrigerator, Washer, Electric Water Heater
- Laundry: Dryer Hookup, Washer Hookup
Features
- Ceiling Fan(s), Entrance Foyer
- Flooring: Carpet, Laminate/LVP, Vinyl
- Windows: Window Treatments
- Attic: Pull Down Stairs,Scuttle
- Number of fireplaces: 1
- Fireplace features: Wood Burning
Interior area
- Total interior livable area: 1,488 sqft
Property
Parking
- Total spaces: 1
- Parking features: Garage Att 1 Car, Driveway, On Street
- Attached garage spaces: 1
- Has uncovered spaces: Yes
Features
- Stories: 1
- Patio & porch: Patio, Porch
- Pool features: None
- Fencing: Back Yard,Privacy,Wood,Fenced
- Waterfront features: Not Waterfront
Lot
- Size: 8,407 Square Feet
Details
- Parcel number: 14640890550000
- Zoning: R75
Construction
Type & style
- Home type: SingleFamily
- Architectural style: Ranch
- Property subtype: Single Family Residence
Materials
- Brick
- Foundation: Slab
- Roof: Asphalt Shingle
Condition
- New construction: No
- Year built: 1980
Utilities & green energy
- Sewer: City/County
- Water: City/County
- Utilities for property: Cable Hookup
Community & HOA
Community
- Subdivision: Charlestowne Lakes
HOA
- Has HOA: No
Location
- Region: Virginia Beach
Financial & listing details
- Price per square foot: $265/sqft
- Tax assessed value: $338,400
- Annual tax amount: $3,282
- Date on market: 7/31/2026
Price history
Price history is unavailable.
Public tax history
| Year | Property taxes | Tax assessment |
|---|---|---|
| 2025 | $3,282 +3% | $338,400 +5.1% |
| 2024 | $3,188 +4.1% | $322,000 +4.1% |
| 2023 | $3,061 +15.6% | $309,200 +15.6% |
| 2022 | $2,648 +15.8% | $267,500 +15.8% |
| 2021 | $2,287 -3.9% | $231,000 +7.5% |
| 2020 | $2,379 +11.4% | $214,800 +0.8% |
| 2019 | $2,136 | $213,100 |
| 2018 | $2,136 +3% | $213,100 +3% |
| 2017 | $2,074 | $206,900 -1.4% |
| 2016 | -- | $209,900 +5.7% |
| 2015 | -- | $198,600 -5.7% |
| 2014 | -- | $210,700 +2.2% |
| 2013 | -- | $206,100 |
| 2012 | -- | $206,100 -2.9% |
| 2011 | -- | $212,200 -1.1% |
| 2010 | -- | $214,600 -12.9% |
| 2007 | -- | $246,280 +33.7% |
| 2006 | -- | $184,208 +25.1% |
| 2005 | -- | $147,216 +18% |
| 2004 | -- | $124,776 +5.9% |
| 2003 | -- | $117,800 +3.1% |
| 2002 | -- | $114,312 +6% |
| 2001 | -- | $107,848 |
Find assessor info on the county website
Neighborhood: Mears Corner
Nearby homes
- $482,4004 bd3 ba1.9k sqft2021 Stanten Ln, Virginia Beach, VA 23464Off Market
- $432,8004 bd2 ba2k sqft2016 Blackwell Ct, Virginia Beach, VA 23464Off Market
- $499,3004 bd2 ba2.4k sqft2012 Blackwell Ct, Virginia Beach, VA 23464Off Market
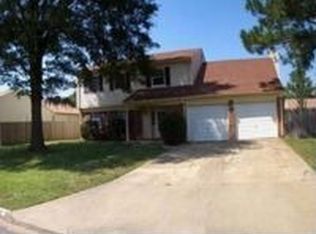
- $335,0004 bd3 ba1.9k sqft2017 Stanten Ln, Virginia Beach, VA 23464Sold
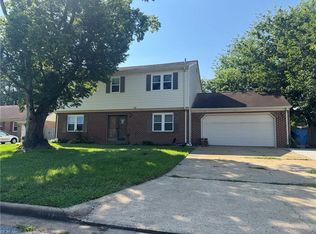
- $422,0003 bd2 ba1.7k sqft2000 Wier Cir, Virginia Beach, VA 23464Off Market
- $376,9003 bd2 ba1.6k sqft1013 Outerbridge Quay, Virginia Beach, VA 23464Off Market
- $401,1004 bd2 ba1.5k sqft2009 Stanten Ln, Virginia Beach, VA 23464Off Market
- $392,7004 bd2 ba1.5k sqft2008 Blackwell Ct, Virginia Beach, VA 23464Off Market
Nearby schools
GreatSchools rating
- 9/10Centerville ElementaryGrades: PK-5Distance: 0.3 mi
- 6/10Brandon Middle SchoolGrades: 6-8Distance: 1.6 mi
- 7/10Tallwood High SchoolGrades: 9-12Distance: 1 mi
Schools provided by the listing agent
- Elementary: Centerville Elementary
- Middle: Brandon Middle
- High: Tallwood
Source: REIN Inc.. This data may not be complete. We recommend contacting the local school district to confirm school assignments for this home.
Sell for more on Zillow
Get a Zillow Showcase℠ listing at no additional cost and you could sell for .
$395,100
2% more
+$7,902
With Zillow Showcase(estimated)
$403,002
Sell for more on Zillow
Get a Zillow Showcase℠ listing at no additional cost and you could sell for .
$395,100
2% more
+$7,902
With Zillow Showcase(estimated)
$403,002
- Virginia
- Virginia Beach City
- Virginia Beach
- 23464
- Mears Corner
- 1004 Outerbridge Quay
