Skip main navigation
Sold for $699,000
  • $699,000

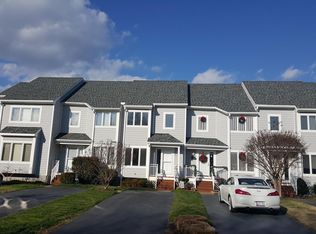
    1004 Oyster Cove Dr, Grasonville, MD 21638

    3beds
    1,971sqft
    Townhouse
    Built in 1992
    -- sqft lot
    $739,600 Zestimate®
    $355/sqft
    $2,818 Estimated rent

    Home value

    $739,600

    $629,000 - $873,000

    $2,818/mo

    Zestimate® history
    Loading
    Loading...

    Owner options

    List your home for rent

    $2,818/mo

    Rent Zestimate®

    Find your next renter with Zillow Rental Manager. Plus, with online applications, you can quickly screen prospective tenants – for free.

    Learn more

    $2,818/mo

    Rent Zestimate®

    Refinance and save

    $4,435/mo

    Est. payment

    Refinancing to a lower rate could help reduce your monthly payments and save thousands over the life of the loan.

    See today's rates

    $4,435/mo

    Est. payment

    Explore your selling options

    Work with a Zillow partner agent

    Leverage their expertise and Zillow's premium Showcase listings to get your home seen by more buyers.

    Get started

    List with your own agent

    Get your home in front of millions of buyers by listing it on Zillow.

    Learn how to do it

    Sell it yourself

    Take full control of how buyers see your home on Zillow by listing For Sale by Owner (FSBO).

    List your home

    What's special

    Waterfront pathsWaterfront livingElectric fireplace insertBest viewsAdditional storage spaceWasher and dryerExpansive deck
    Enjoy waterfront living at 1004 Oyster Cove Drive! This gorgeous townhouse in the gated resort style community of Oyster Coves has it all. Deeded and coveted 40 ft. deep water boat slip PB-12 conveys with the sale of the home. This 3 bedroom, 3 1/2 bath unit is move in ready, with fresh paint, crown molding, fresh flooring throughout and more! Enjoy sunsets, firework displays, wildlife and boating activity from your expansive deck on the first floor OR your private waterfront balcony off the primary suite. The 3rd bedroom/ eagles nest enjoys the best views of all, and can double as an office space or exercise room. Enjoy additional storage space and a walk in attic storage/work room. Spend your days walking/jogging on the waterfront paths, exercising in the clubhouse gym, swimming in the saltwater pool or taking your boat out to enjoy all that Kent Island and the Chesapeake Bay have to offer! The community also has tennis courts, pickle ball courts, a dog park, kayak racks and ponds. Walk to the Narrows and hop on the cross island trail or enjoy dining at one of the many fine waterfront establishments! New HVAC, roof, hot water heater, electric fireplace insert, flooring, paint, washer and dryer and foam insulation under home!

    Zillow last checked:

    Listing updated:

    Listed by:

    Annie Eaton 410-739-4260,

    Coldwell Banker Realty,

    Listing Team: Dd Mccracken Home Team Of Coldwell Banker Realty

    Bought with:

    Michael Lopez, 667949

    RE/MAX Distinctive Real Estate, Inc.

    Source: Bright MLS,MLS#: MDQA2013082MLS Logo

    Facts & features

    Interior

    Bedrooms & bathrooms
    • Bedrooms: 3
    • Bathrooms: 4
    • Full bathrooms: 3
    • 1/2 bathrooms: 1
    • Main level bathrooms: 1
    Basement
    • Area: 0
    Heating
    • Heat Pump, Electric
    Cooling
    • Ceiling Fan(s), Central Air, Electric
    Appliances
    • Included: Down Draft, Dishwasher, Disposal, Dryer, Ice Maker, Microwave, Self Cleaning Oven, Oven/Range - Electric, Refrigerator, Washer, Electric Water Heater
    • Laundry: Upper Level
    Features
    • Kitchen - Gourmet, Breakfast Area, Kitchen Island, Kitchen - Table Space, Combination Dining/Living, Eat-in Kitchen, Primary Bath(s), Built-in Features, Upgraded Countertops, Crown Molding, Open Floorplan
    • Windows: Window Treatments
    • Has basement: No
    • Number of fireplaces: 1
    • Fireplace features: Equipment, Mantel(s), Screen
    Interior area
    • Total structure area: 1,971
    • Total interior livable area: 1,971 sqft
    • Finished area above ground: 1,971
    • Finished area below ground: 0

    Property

    Parking
    • Total spaces: 2
    • Parking features: Off Street, Driveway
    • Uncovered spaces: 2
    Accessibility
    • Accessibility features: None
    Features
    • Levels: Three
    • Stories: 3
    • Exterior features: Tennis Court(s), Extensive Hardscape, Lighting
    • Pool features: Community
    • Has view: Yes
    • View description: Water
    • Has water view: Yes
    • Water view: Water
    • Waterfront features: Private Dock Site, Boat/Launch Ramp - Private, Shared, Private Access, Bay
    • Body of water: Wells Cove
    • Frontage length: Water Frontage Ft: 25
    Details
    • Additional structures: Above Grade, Below Grade
    • Parcel number: 1805041694
    • Zoning: WVC
    • Special conditions: Standard

    Construction

    Type & style
    • Home type: Townhouse
    • Architectural style: Contemporary
    • Property subtype: Townhouse
    Materials
    • Vinyl Siding
    • Foundation: Block
    Condition
    • New construction: No
    • Year built: 1992

    Utilities & green energy

    • Sewer: Public Sewer
    • Water: Public

    Community & HOA

    Community
    • Features: Pool
    • Security: Security Gate, Fire Sprinkler System
    • Condo and coop fee: $251 monthly
    • Subdivision: Oyster Cove
    HOA
    • Has HOA: Yes
    • Amenities included: Clubhouse, Gated, Jogging Path, Security, Boat Ramp, Common Grounds, Community Center, Fitness Center, Party Room, Pier/Dock, Pool, Tennis Court(s), Dog Park
    • Services included: Maintenance Structure, Lawn Care Front, Lawn Care Rear, Lawn Care Side, Maintenance Grounds, Insurance, Pier/Dock Maintenance, Pool(s), Road Maintenance
    • HOA fee: $242 monthly
    • HOA name: OYSTER COVE TOWNHOUSES
    Location
    • Region: Grasonville

    Financial & listing details

    • Price per square foot: $355/sqft
    • Tax assessed value: $496,500
    • Annual tax amount: $4,283
    • Date on market: 5/12/2025
    • Listing agreement: Exclusive Right To Sell
    • Listing terms: Cash,FHA,USDA Loan,VA Loan
    • Ownership: Condominium

    Price history

    DateEventPrice
    6/12/2025Sold$699,000$355/sqft
    Source: Bright MLS #MDQA2013082 Report a problem
    5/14/2025Contingent$699,000$355/sqft
    Source: Bright MLS #MDQA2013082 Report a problem
    5/12/2025Listed for sale$699,000+16.5%$355/sqft
    Source: Bright MLS #MDQA2013082 Report a problem
    2/28/2023Sold$599,9000%$304/sqft
    Source: Bright MLS #MDQA2004432 Report a problem
    11/24/2022Pending sale$599,999$304/sqft
    Source: RE/MAX International #MDQA2004432 Report a problem
    11/24/2022Contingent$599,999$304/sqft
    Source: Bright MLS #MDQA2004432 Report a problem
    11/9/2022Price change$599,999-4.7%$304/sqft
    Source: Bright MLS #MDQA2004432 Report a problem
    10/25/2022Price change$629,9000%$320/sqft
    Source: Bright MLS #MDQA2004432 Report a problem
    10/7/2022Price change$629,999-1.5%$320/sqft
    Source: Bright MLS #MDQA2004432 Report a problem
    9/27/2022Listed for sale$639,900$325/sqft
    Source: Bright MLS #MDQA2004432 Report a problem
    9/25/2022Pending sale$639,900$325/sqft
    Source: Bright MLS #MDQA2004432 Report a problem
    9/20/2022Price change$639,900-3%$325/sqft
    Source: Bright MLS #MDQA2004432 Report a problem
    9/8/2022Price change$659,900-2.9%$335/sqft
    Source: Bright MLS #MDQA2004432 Report a problem
    8/8/2022Listed for sale$679,900+30.8%$345/sqft
    Source: Bright MLS #MDQA2004432 Report a problem
    7/9/2014Listing removed$519,900$264/sqft
    Source: RE/MAX Leading Edge #QA8244467 Report a problem
    12/29/2013Listed for sale$519,900-1.9%$264/sqft
    Source: RE/MAX Leading Edge, Inc. #QA8244467 Report a problem
    9/15/2005Sold$530,000+101.9%$269/sqft
    Source: Public Record Report a problem
    6/2/2000Sold$262,500+42.9%$133/sqft
    Source: Public Record Report a problem
    8/26/1993Sold$183,729$93/sqft
    Source: Public Record Report a problem

    Public tax history

    YearProperty taxesTax assessment
    2025$4,677 +9.2%$496,500 +9.2%
    2024$4,283 +5.9%$454,700 +5.9%
    2023$4,043 +6.3%$429,167 -5.6%
    2022$3,802 +4.8%$454,700 +20.3%
    2021$3,626 $378,100
    2020$3,626 $378,100
    2019$3,626 -3.3%$378,100 -3.3%
    2018$3,751 -1.6%$391,100
    2017$3,811 -13.4%$391,100
    2016$4,400 $391,100 -3.6%
    2015$4,400 $405,900
    2014$4,400 $405,900
    2013-- $405,900 -11.5%
    2012-- $458,800
    2011-- $458,800
    2010-- $458,800 -14.1%
    2009-- $533,910 +8.9%
    2008-- $490,072 +9.8%
    2007-- $446,236 +10.9%
    2006-- $402,400 +13.1%
    2005-- $355,722 +15.1%
    2004-- $309,046 +17.8%
    2003-- $262,370 +5.7%
    2002-- $248,246 +6%
    2001-- $234,123
    Find assessor info on the county website

    Neighborhood: 21638

    Nearby schools

    GreatSchools rating
    Schools provided by the listing agent
    • District: Queen Anne's County Public Schools

    Source: Bright MLS. This data may not be complete. We recommend contacting the local school district to confirm school assignments for this home.

    Get a cash offer in 3 minutes
    Find out how much your home could sell for in as little as 3 minutes with a no-obligation cash offer.
    Estimated market value
    $739,600
    Get a cash offer in 3 minutes
    Find out how much your home could sell for in as little as 3 minutes with a no-obligation cash offer.
    Estimated market value
    $739,600