Welcome to this beautifully updated 3-bedroom, 2-bath home featuring modern upgrades and thoughtful improvements throughout. This move-in-ready property offers an inviting open floorplan concept with fresh interior and exterior paint, new flooring and carpet, decorative lighting throughout, and stylish modern updates. The spacious primary suite is thoughtfully separated from the secondary bedrooms, offering added privacy and comfort. The primary bedroom features its own private updated bathroom, creating a relaxing retreat within the home. The updated kitchen showcases modern finishes and upgraded lighting, perfect for everyday living and entertaining. Both bathrooms have been beautifully refreshed with contemporary fixtures and finishes. Additional improvements include a new roof and new windows, providing peace of mind and added efficiency. Outside, enjoy the huge backyard with a separate vehicle entrance, offering endless possibilities for expansion and customization. The spacious lot provides plenty of room to build an ADU, workshop, additional garage, or create the outdoor space you’ve always envisioned. With its modern updates, desirable layout, private primary suite, and exceptional lot potential, this home offers the perfect combination of comfort, functionality, and opportunity.
Sold
Price Unknown
1004 Parker St, Fort Worth, TX 76112
3beds
1,235sqft
Single Family Residence
Built in 1952
0.29 Acres Lot
$218,100 Zestimate®
$--/sqft
$1,882 Estimated rent
Home value
$218,100
$205,000 - $233,000
$1,882/mo
Zestimate® history
Owner options
List your home for rent
$1,882/mo
Rent Zestimate®
Find your next renter with Zillow Rental Manager. Plus, with online applications, you can quickly screen prospective tenants – for free.
$1,882/mo
Rent Zestimate®
Refinance and save
Refinancing to a lower rate could help reduce your monthly payments and save thousands over the life of the loan.
Explore your selling options
Work with a Zillow partner agent
Leverage their expertise and Zillow's premium Showcase listings to get your home seen by more buyers.
Get startedList with your own agent
Get your home in front of millions of buyers by listing it on Zillow.
Learn how to do itSell it yourself
Take full control of how buyers see your home on Zillow by listing For Sale by Owner (FSBO).
List your homeWhat's special
Zillow last checked:
Listing updated:
Listed by:
Mayra Martinez 0744694 817-881-9869,
DFW Elite Living 214-506-0634
Bought with:
Mariela Borjon, 0712726
Su Kaza Realty, LLC
Source: NTREIS,MLS#: 21326808
Facts & features
Interior
Bedrooms & bathrooms
- Bedrooms: 3
- Bathrooms: 2
- Full bathrooms: 2
Primary bedroom
- Level: First
- Dimensions: 0 x 0
Bedroom
- Level: First
- Dimensions: 0 x 0
Bedroom
- Level: First
- Dimensions: 0 x 0
Dining room
- Level: First
- Dimensions: 0 x 0
Dining room
- Level: First
- Dimensions: 0 x 0
Other
- Level: First
- Dimensions: 0 x 0
Other
- Level: First
- Dimensions: 0 x 0
Living room
- Level: First
- Dimensions: 0 x 0
Heating
- Central
Cooling
- Central Air, Ceiling Fan(s), Electric
Appliances
- Included: Dishwasher, Electric Cooktop, Electric Oven, Electric Range
Features
- Decorative/Designer Lighting Fixtures, Granite Counters, Open Floorplan
- Has basement: No
- Has fireplace: No
Interior area
- Total interior livable area: 1,235 sqft
Property
Parking
- Parking features: Driveway
Features
- Levels: One
- Stories: 1
- Pool features: None
Lot
- Size: 0.29 Acres
Details
- Parcel number: 01483455
Construction
Type & style
- Home type: SingleFamily
- Architectural style: Detached
- Property subtype: Single Family Residence
Condition
- Year built: 1952
Utilities & green energy
- Sewer: Public Sewer
- Water: Public
- Utilities for property: Sewer Available, Water Available
Community & HOA
Community
- Subdivision: Kelco Acres Add
HOA
- Has HOA: No
Location
- Region: Fort Worth
Financial & listing details
- Tax assessed value: $103,588
- Annual tax amount: $2,268
- Date on market: 7/9/2026
- Cumulative days on market: 1 day
- Listing terms: Cash,Conventional,FHA,VA Loan
- Exclusions: staging decoration
Price history
| Date | Event | Price |
|---|---|---|
| 8/21/2026 | Sold | -- |
Source: NTREIS #21326808 Report a problem | ||
| 7/16/2026 | Pending sale | $214,900$174/sqft |
Source: NTREIS #21326808 Report a problem | ||
| 7/13/2026 | Contingent | $214,900$174/sqft |
Source: NTREIS #21326808 Report a problem | ||
| 7/9/2026 | Listed for sale | $214,900$174/sqft |
Source: NTREIS #21326808 Report a problem | ||
| 5/4/2026 | Sold | -- |
Source: Public Record Report a problem | ||
Public tax history
| Year | Property taxes | Tax assessment |
|---|---|---|
| 2025 | $2,268 -2.4% | $103,588 |
| 2024 | $2,324 +9.5% | $103,588 +10.4% |
| 2023 | $2,124 | $93,847 +44.1% |
| 2022 | -- | $65,146 +11.5% |
| 2021 | -- | $58,401 +18.9% |
| 2020 | -- | $49,130 -2% |
| 2019 | -- | $50,154 +40.6% |
| 2018 | -- | $35,671 -2.2% |
| 2017 | -- | $36,472 +2.8% |
| 2016 | -- | $35,488 +32.4% |
| 2015 | $24 | $26,800 |
| 2014 | $24 | $26,800 |
| 2013 | -- | $26,800 +3.1% |
| 2012 | -- | $26,000 -1.9% |
| 2011 | -- | $26,500 +0.8% |
| 2010 | -- | $26,300 -6.4% |
| 2009 | -- | $28,100 -36% |
| 2008 | -- | $43,900 +5.5% |
| 2007 | -- | $41,600 |
| 2006 | -- | $41,600 |
| 2005 | -- | $41,600 +40.5% |
| 2004 | -- | $29,600 |
| 2003 | -- | $29,600 |
| 2002 | -- | $29,600 +56.6% |
| 2001 | -- | $18,900 |
| 2000 | -- | $18,900 |
Find assessor info on the county website
Neighborhood: 76112
Nearby homes
- $134,8003 bd1 ba748 sqft1000 Parker St, Fort Worth, TX 76112Off Market
- $151,2003 bd1 ba992 sqft1016 Parker St, Fort Worth, TX 76112Off Market
- $185,3002 bd1 ba1.4k sqft5109 Old Handley Rd, Fort Worth, TX 76112Off Market
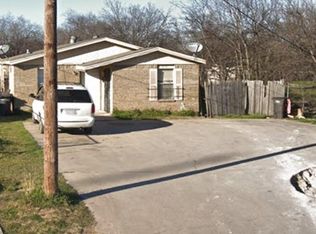
- $135,9003 bd1 ba770 sqft5113 Old Handley Rd, Fort Worth, TX 76112Off Market
- $152,8003 bd1 ba832 sqft936 Parker St, Fort Worth, TX 76112Off Market
- $33,411-- bd-- ba-- sqft1018 Parker St, Fort Worth, TX 76112Off Market
- $30,3584 bd2 ba743 sqft5107 Old Handley Rd, Fort Worth, TX 76112Off Market
- $36,2194 bd2 ba743 sqft5105 Old Handley Rd, Fort Worth, TX 76112Off Market
Nearby schools
GreatSchools rating
- 4/10Sagamore Hill Elementary SchoolGrades: PK-5Distance: 0.7 mi
- 4/10Meadowbrook Middle SchoolGrades: 6-8Distance: 1.4 mi
- 2/10Eastern Hills High SchoolGrades: 9-12Distance: 1.2 mi
Schools provided by the listing agent
- Elementary: East Handley
- Middle: Meadowbrook
- High: Eastern Hills
- District: Fort Worth ISD
Source: NTREIS. This data may not be complete. We recommend contacting the local school district to confirm school assignments for this home.
Get a cash offer in 3 minutes
Find out how much your home could sell for in as little as 3 minutes with a no-obligation cash offer.
Estimated market value
$218,100
Get a cash offer in 3 minutes
Find out how much your home could sell for in as little as 3 minutes with a no-obligation cash offer.
Estimated market value
$218,100
- Texas
- Tarrant County
- Fort Worth
- 76112
- 1004 Parker St
