Skip main navigation
Sold for $236,000
  • $236,000

    1004 Parkside Hill Dr, Galesburg, IL 61401

    2beds
    1,008sqft
    Single Family Residence, Residential
    Built in 1933
    0.58 Acres Lot
    $262,100 Zestimate®
    $234/sqft
    $992 Estimated rent

    Home value

    $262,100

    $244,000 - $283,000

    $992/mo

    Zestimate® history
    Loading
    Loading...

    Owner options

    List your home for rent

    $992/mo

    Rent Zestimate®

    Find your next renter with Zillow Rental Manager. Plus, with online applications, you can quickly screen prospective tenants – for free.

    Learn more

    $992/mo

    Rent Zestimate®

    Refinance and save

    $5,605/mo

    Est. payment

    Refinancing to a lower rate could help reduce your monthly payments and save thousands over the life of the loan.

    See today's rates

    $5,605/mo

    Est. payment

    Explore your selling options

    Work with a Zillow partner agent

    Leverage their expertise and Zillow's premium Showcase listings to get your home seen by more buyers.

    Get started

    List with your own agent

    Get your home in front of millions of buyers by listing it on Zillow.

    Learn how to do it

    Sell it yourself

    Take full control of how buyers see your home on Zillow by listing For Sale by Owner (FSBO).

    List your home

    What's special

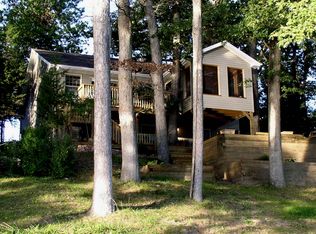
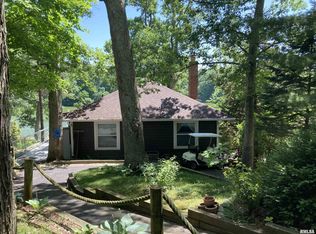
    Live your best life at Lake Bracken in this sweet lakefront home! An open concept and immediate view of the lake welcomes you in, complete with a gorgeous wood burning fireplace. Granite counter tops greet you in the kitchen, but they are just the beginning of the many breathtaking views in this place. Beautiful hardwood and ceramic tile floors throughout the home make it warm and inviting with two bedrooms and two full baths. A tucked away main floor laundry makes that chore easy, and the deck overlooking the lake allows for lots of sunset views. With a new furnace and AC in January of this year, there are no worries here, so just snatch up this move-in ready home, sit back and relax! The new pool assessment has been paid in full for you, so enjoy the short walk to the brand new Bracken pool and cool off in this hot summer heat. Feeling more like a boat ride will do the trick? Then cruise the lake in the 16 ft. 2015 Sun Tracker Pontoon, complete with a 25 hp Mercury motor that stays with the house. A two car garage, plus an additional garage for your golf cart allow for storage for all of your toys and a fun extra driveway gives you curb service with your golf cart right down to the house! Love the look? Many of the home furnishings are available at an additional cost, just make an offer! It's time to get into some peaceful living on the lake, so take a look at this beauty and let the easy living begin! Better hurry, this move-in ready gem wont last long!

    Zillow last checked:

    Listing updated:

    Listed by:

    Pam Perkins Pref:309-221-2834,

    eXp Realty

    Bought with:

    Steve Cramer, 471017962

    RE/MAX Traders Unlimited

    Source: RMLS Alliance as distributed by MLS GRID,MLS#: CA1030940MLS LogoOriginating MLS: Capital Area Association of Realtors

    Facts & features

    Interior

    Bedrooms & bathrooms
    • Bedrooms: 2
    • Bathrooms: 2
    • Full bathrooms: 2
    Bedroom 1
    • Level: Main
    • Dimensions: 11ft 0in x 10ft 0in
    Bedroom 2
    • Level: Basement
    • Dimensions: 10ft 0in x 13ft 0in
    Other
    • Level: Main
    • Dimensions: 10ft 0in x 13ft 0in
    Other
    • Area: 156
    Kitchen
    • Level: Main
    • Dimensions: 8ft 0in x 8ft 0in
    Living room
    • Level: Main
    • Dimensions: 11ft 0in x 17ft 0in
    Main level
    • Area: 852
    Upper level
    • Area: 0
    Heating
    • Forced Air
    Cooling
    • Central Air
    Appliances
    • Included: Dishwasher, Disposal, Dryer, Microwave, Range, Refrigerator, Washer, Water Purifier, Water Softener Owned, Gas Water Heater
    Features
    • Solid Surface Counter, Ceiling Fan(s), High Speed Internet
    • Windows: Window Treatments, Blinds
    • Basement: Finished
    • Number of fireplaces: 1
    • Fireplace features: Living Room, Wood Burning
    Interior area
    • Total structure area: 852
    • Total interior livable area: 1,008 sqft

    Property

    Parking
    • Total spaces: 2
    • Parking features: Detached, Parking Pad
    • Garage spaces: 2
    • Has uncovered spaces: Yes
    Features
    • Patio & porch: Deck, Patio
    • Exterior features: Dock
    • Has view: Yes
    • View description: Lake
    • Has water view: Yes
    • Water view: Lake
    Lot
    • Size: 0.58 Acres
    • Dimensions: 97 x 259
    • Features: Sloped
    Details
    • Parcel number: 1311452012

    Construction

    Type & style
    • Home type: SingleFamily
    • Architectural style: Bungalow
    • Property subtype: Single Family Residence, Residential
    Materials
    • Frame, Wood Siding
    • Foundation: Slab
    • Roof: Shingle
    Condition
    • New construction: No
    • Year built: 1933

    Utilities & green energy

    • Sewer: Septic Tank
    • Water: Private
    • Utilities for property: Cable Available

    Community & HOA

    Community
    • Subdivision: Lake Bracken Country Club
    HOA
    • Has HOA: Yes
    • Services included: Pool, Tennis Court(s), Play Area, Lake Rights, Activities
    • HOA fee: $3,875 annually
    Location
    • Region: Galesburg

    Financial & listing details

    • Price per square foot: $234/sqft
    • Tax assessed value: $214,410
    • Annual tax amount: $4,350
    • Date on market: 8/4/2024
    • Cumulative days on market: 3 days
    • Road surface type: Gravel

    Price history

    DateEventPrice
    9/9/2024Sold$236,000+2.7%$234/sqft
    Source: RMLS Alliance as distributed by MLS GRID #CA1030940 Report a problem
    8/7/2024Pending sale$229,900$228/sqft
    Source: RMLS Alliance as distributed by MLS GRID #CA1030940 Report a problem
    8/4/2024Listed for sale$229,900$228/sqft
    Source: RMLS Alliance as distributed by MLS GRID #CA1030940 Report a problem

    Public tax history

    YearProperty taxesTax assessment
    2024$4,724 +8.6%$71,470 +10.8%
    2023$4,350 +6.4%$64,500 +5.2%
    2022$4,090 +71.5%$61,300 +91.4%
    2021$2,385 +1.1%$32,020 +4%
    2020$2,360 +0.1%$30,790 +1%
    2019$2,359 +3.8%$30,490 +3%
    2018$2,273 +26.4%$29,600 +2%
    2017$1,798 $29,020 +2%
    2015$1,798 $28,450 +1%
    2013$1,798 $28,160 +2%
    2012-- $27,610 +11.7%
    2008-- $24,720
    Find assessor info on the county website

    Neighborhood: 61401

    Nearby schools

    GreatSchools rating
    Schools provided by the listing agent
    • Elementary: King
    • Middle: Lombard
    • High: Galesburg

    Source: RMLS Alliance as distributed by MLS GRID. This data may not be complete. We recommend contacting the local school district to confirm school assignments for this home.

    Get pre-qualified for a loan
    At Zillow Home Loans, we can pre-qualify you in as little as 5 minutes with no impact to your credit score.

    An equal housing lender. NMLS #10287.