Skip main navigation
For sale
  • $379,000

    1004 Peninsula Ave, Tarpon Springs, FL 34689

    3beds
    1,644sqft
    : 
    Loading
    Get pre-qualified
    Single Family Residence
    Built in 1975
    7,910 Square Feet Lot
    $-- Zestimate®
    $231/sqft
    $-- HOA

    What's special

    Beautifully updated two-bedroom homeGranite countertopsNew flooring throughoutNew energy-efficient hurricane windowsNewly fenced backyard
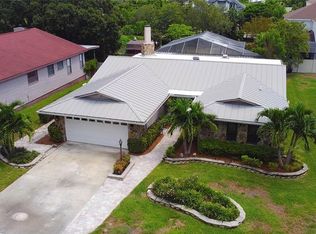
    Explore this fully renovated Sunset Hills gem, a beautifully updated two-bedroom home with two flexible bonus rooms perfect for an office, guest room, or hobby area. This home has been reimagined from top to bottom and is truly move-in ready. Recent updates include a new roof from 2024, new energy-efficient Hurricane windows, a fully remodeled kitchen and bathrooms, new flooring throughout, and a newly fenced backyard. The 2025 finished kitchen is designed with granite countertops and modern, white cabinetry with soft close drawers and doors. The Kitchen also has a breakfast bar and coffee bar! Outside, the private fenced yard is ideal for enjoying the Florida sunshine, whether you have pets, want to host gatherings, or just want a peaceful retreat. There is a new large concrete slab along the back of the home perfect for an outdoor kitchen or play area. A two-car garage provides plenty of storage and parking space. You’re just a short distance from local beaches, parks, and the charming Tarpon Springs Sponge Docks for dining and entertainment. What’s more, this home is outside the flood zone and has no HOA fees, so you can enjoy stress-free Florida living. Don’t miss your chance to make this beautifully updated home yours—schedule your showing today!
    30 days
    |
    906
    |
    78
    |

    Likely to sell faster than

    Zillow last checked:

    Listing updated:

    Listed by:

    Michelle Elsesser 727-743-4626,

    CENTURY 21 INTEGRA 800-593-7653

    Source: Stellar MLS,MLS#: TB8520471MLS LogoOriginating MLS: Suncoast Tampa

    Loading...

      Facts & features

      Interior

      Bedrooms & bathrooms
      • Bedrooms: 3
      • Bathrooms: 2
      • Full bathrooms: 2
      Rooms
      • Room types: Bonus Room, Den/Library/Office
      Primary bedroom
      • Features: En Suite Bathroom, Built-in Closet
      • Level: First
      • Area: 195 Square Feet
      • Dimensions: 13x15
      Kitchen
      • Level: First
      • Area: 108 Square Feet
      • Dimensions: 9x12
      Living room
      • Level: First
      • Area: 168 Square Feet
      • Dimensions: 12x14
      Heating
      • Central, Electric
      Cooling
      • Central Air
      Appliances
      • Included: Dishwasher, Dryer, Microwave, Range, Refrigerator, Washer
      • Laundry: Other
      Features
      • Ceiling Fan(s), Eating Space In Kitchen, Kitchen/Family Room Combo, Primary Bedroom Main Floor, Solid Wood Cabinets, Stone Counters
      • Flooring: Ceramic Tile, Luxury Vinyl, Tile
      • Has fireplace: No
      Interior area
      • Total structure area: 2,322
      • Total interior livable area: 1,644 sqft

      Property

      Parking
      • Total spaces: 2
      • Parking features: Garage Faces Side
      • Attached garage spaces: 2
      Features
      • Levels: One
      • Stories: 1
      • Patio & porch: Patio
      • Exterior features: Rain Gutters
      • Fencing: Vinyl
      Lot
      • Size: 7,910 Square Feet
      • Features: City Lot
      Details
      • Parcel number: 102715878220120030
      • Special conditions: None

      Construction

      Type & style
      • Home type: SingleFamily
      • Property subtype: Single Family Residence
      Materials
      • Block, Stucco
      • Foundation: Slab
      • Roof: Shingle
      Condition
      • New construction: No
      • Year built: 1975

      Utilities & green energy

      • Sewer: Septic Tank
      • Water: Public
      • Utilities for property: Cable Available, Electricity Available, Water Available

      Community & HOA

      Community
      • Pet fee: $0 monthly
      • Subdivision: SUNSET HILLS 2ND ADD
      HOA
      • Has HOA: No
      Location
      • Region: Tarpon Springs

      Financial & listing details

      • Price per square foot: $231/sqft
      • Tax assessed value: $319,344
      • Annual tax amount: $7,087
      • Date on market: 6/18/2026
      • Cumulative days on market: 598 days
      • Listing terms: Cash,Conventional,FHA,VA Loan
      • Ownership: Fee Simple
      • Total actual rent: 0
      • Electric utility on property: Yes
      • Road surface type: Paved

        Estimated market value

        Not available

        Estimated sales range

        Not available

        Not available

        Price history

        DateEventPrice
        6/18/2026Listed for sale$379,000-5.2%$231/sqft
        Source: Stellar MLS #TB8520471 Report a problem
        6/15/2026Listing removed$399,900$243/sqft
        Source: Stellar MLS #TB8426574 Report a problem
        4/2/2026Price change$399,900-8.9%$243/sqft
        Source: Stellar MLS #TB8426574 Report a problem
        3/29/2026Price change$439,000-8.3%$267/sqft
        Source: Stellar MLS #TB8426574 Report a problem
        9/11/2025Listed for sale$478,900-0.2%$291/sqft
        Source: Stellar MLS #TB8426574 Report a problem
        8/26/2025Listing removed$479,900$292/sqft
        Source: Stellar MLS #W7875667 Report a problem
        5/22/2025Listed for sale$479,900-4%$292/sqft
        Source: Stellar MLS #W7875667 Report a problem
        5/14/2025Listing removed$499,900$304/sqft
        Source: Stellar MLS #TB8342977 Report a problem
        2/27/2025Listed for sale$499,900$304/sqft
        Source: Stellar MLS #TB8342977 Report a problem
        2/19/2025Listing removed$499,900$304/sqft
        Source: Stellar MLS #TB8342977 Report a problem
        1/25/2025Listed for sale$499,900$304/sqft
        Source: Stellar MLS #TB8342977 Report a problem
        12/31/2024Listing removed$499,900$304/sqft
        Source: Stellar MLS #TB8308221 Report a problem
        12/2/2024Listing removed$3,000$2/sqft
        Source: Stellar MLS #TB8314881 Report a problem
        10/25/2024Listed for rent$3,000$2/sqft
        Source: Stellar MLS #TB8314881 Report a problem
        9/29/2024Listed for sale$499,900+66.6%$304/sqft
        Source: Stellar MLS #TB8308221 Report a problem
        2/29/2024Sold$300,000-14.3%$182/sqft
        Source: Stellar MLS #A4586505 Report a problem
        2/17/2024Pending sale$350,000$213/sqft
        Source: Stellar MLS #A4586505 Report a problem
        1/4/2024Price change$350,000-6.7%$213/sqft
        Source: Stellar MLS #A4586505 Report a problem
        10/21/2023Listed for sale$375,000$228/sqft
        Source: Stellar MLS #A4586505 Report a problem

        Public tax history

        YearProperty taxesTax assessment
        2024$4,668 +9.2%$222,705 +10%
        2023$4,273 +8.2%$202,459 +10%
        2022$3,948 +19.5%$184,054 +10%
        2021$3,302 -7%$167,322 -5.8%
        2020$3,552 +1.4%$177,597 +2.2%
        2019$3,505 $173,747 +8.7%
        2018$3,505 +7.6%$159,876 +4.4%
        2017$3,258 +9.5%$153,117 +8%
        2016$2,975 +18.7%$141,775 +21.4%
        2015$2,507 +2.4%$116,804 -0.7%
        2014$2,449 +11.1%$117,667 +16.3%
        2013$2,205 -12.4%$101,171 -12.5%
        2012$2,517 $115,575 -1.5%
        2011-- $117,382 +17.2%
        2010-- $100,138 -17%
        2009-- $120,617 -29.7%
        2008$3,465 $171,500 -8.4%
        2007-- $187,300 +47.7%
        2005-- $126,800 +26.8%
        2004$2,216 +2.1%$100,000 +2.7%
        2003$2,170 +8.7%$97,400 +15.4%
        2002$1,997 $84,400 -4.7%
        2001$1,997 +10.2%$88,600 +9.7%
        2000$1,813 $80,800
        Find assessor info on the county website

        Monthly payment

        Est. payment

        Payment breakdown

        Explore the cost of this home by adjusting the details. Changes won't be saved.
        All calculations are estimates and provided by Zillow, Inc. for informational purposes only. Actual amounts may vary.
        HOA fees may include property taxes on listings classified as Co-Ops. Contact the listing agent and/or owner for fee details.
        Mortgage interest rates are dependent on a number of factors, including credit score, down payment, and repayment length. Interest rate data provided by Zillow Group Marketplace, Inc. as of 1/1/1970 from various mortgage lenders with which we have lead or other similar arrangements; the Estimated Payment is an average of those rates.
        See how much you could borrow to make a competitive offer.

        Climate risks

        Neighborhood: 34689

        Getting around

        5 / 100
        Car-Dependent
        13 / 100
        Minimal Transit
        29 / 100
        Somewhat Bikeable

        Nearby schools

        GreatSchools rating

        A local agent can set up tours, give advice and negotiate with sellers.

        Browse local experts

        Similar homes