This meticulously maintained home, owned by the original owner, is situated on a large .32-acre lot with pond access, offering both tranquility and space. The main level features hardwood floors, an open-concept layout, and a cozy gas fireplace perfect for relaxing. The modern kitchen, with stainless steel appliances (1-2 years old) and a walk-in pantry, is ideal for cooking and entertaining. Upstairs, you'll find 4 spacious bedrooms, including a master suite with an ensuite bath, plus a large bonus room-sized bedroom. The large laundry room is also conveniently located on the 2nd floor. The finished basement adds even more value with an ensuite bedroom, bath, and a living room-perfect for guests or extra space. Outside, enjoy a fenced-in yard with a large new shed for great storage, a small playhouse, and plenty of space for outdoor activities. With a 2-car garage, additional 3rd car driveway parking, and being nestled in a quiet neighborhood just a stone's throw from the middle school, it's the perfect location and size! This home blends comfort and convenience, offering plenty of space inside and out. Don't miss this incredible opportunity! SOLD AT LIST.
Closed
$430,000
1004 Peters Dr, Saint Joseph, IL 61873
5beds
2,486sqft
Single Family Residence
Built in 2007
0.32 Acres Lot
$450,100 Zestimate®
$173/sqft
$2,847 Estimated rent
Home value
$450,100
$410,000 - $495,000
$2,847/mo
Zestimate® history
Owner options
List your home for rent
$2,847/mo
Rent Zestimate®
Find your next renter with Zillow Rental Manager. Plus, with online applications, you can quickly screen prospective tenants – for free.
$2,847/mo
Rent Zestimate®
Refinance and save
$3,483/mo
Est. payment
Refinancing to a lower rate could help reduce your monthly payments and save thousands over the life of the loan.
$3,483/mo
Est. payment
Explore your selling options
Work with a Zillow partner agent
Leverage their expertise and Zillow's premium Showcase listings to get your home seen by more buyers.
Get startedList with your own agent
Get your home in front of millions of buyers by listing it on Zillow.
Learn how to do itSell it yourself
Take full control of how buyers see your home on Zillow by listing For Sale by Owner (FSBO).
List your homeWhat's special
Zillow last checked:
Listing updated:
Listed by:
Kassie Hobbs 217-714-5998,
RE/MAX REALTY ASSOCIATES-CHA
Bought with:
Amber Dalton
Coldwell Banker R.E. Group
Source: MRED as distributed by MLS GRID,MLS#: 12290152
Facts & features
Interior
Bedrooms & bathrooms
- Bedrooms: 5
- Bathrooms: 4
- Full bathrooms: 3
- 1/2 bathrooms: 1
Rooms
- Room types: Bedroom 5
Primary bedroom
- Features: Flooring (Carpet), Bathroom (Full)
- Level: Second
- Area: 238 Square Feet
- Dimensions: 17X14
Bedroom 2
- Features: Flooring (Carpet)
- Level: Second
- Area: 169 Square Feet
- Dimensions: 13X13
Bedroom 3
- Features: Flooring (Carpet)
- Level: Second
- Area: 182 Square Feet
- Dimensions: 14X13
Bedroom 4
- Features: Flooring (Carpet)
- Level: Second
- Area: 440 Square Feet
- Dimensions: 22X20
Bedroom 5
- Level: Basement
- Area: 120 Square Feet
- Dimensions: 12X10
Dining room
- Features: Flooring (Ceramic Tile)
- Level: Main
- Area: 154 Square Feet
- Dimensions: 14X11
Kitchen
- Features: Kitchen (Pantry-Closet), Flooring (Ceramic Tile)
- Level: Main
- Area: 126 Square Feet
- Dimensions: 14X9
Laundry
- Level: Second
- Area: 60 Square Feet
- Dimensions: 10X6
Living room
- Features: Flooring (Hardwood)
- Level: Main
- Area: 340 Square Feet
- Dimensions: 17X20
Heating
- Natural Gas, Other, Forced Air
Cooling
- Central Air
Appliances
- Included: Range, Dishwasher, Refrigerator, Washer, Dryer, Disposal, Range Hood
Features
- Cathedral Ceiling(s)
- Basement: Unfinished,Partial
- Number of fireplaces: 1
- Fireplace features: Gas Log
Interior area
- Total structure area: 3,446
- Total interior livable area: 2,486 sqft
- Finished area below ground: 772
Property
Parking
- Total spaces: 3
- Parking features: Yes, Garage Owned, Attached, Garage
- Attached garage spaces: 2
Accessibility
- Accessibility features: No Disability Access
Features
- Stories: 2
- Patio & porch: Deck
- Has view: Yes
- View description: Side(s) of Property
- Has water view: Yes
- Water view: Side(s) of Property
Lot
- Size: 0.32 Acres
- Dimensions: 80X181X81X169
Details
- Additional structures: Other, Shed(s)
- Parcel number: 282214276001
- Special conditions: None
- Other equipment: Central Vacuum
Construction
Type & style
- Home type: SingleFamily
- Property subtype: Single Family Residence
Materials
- Vinyl Siding
- Roof: Asphalt
Condition
- New construction: No
- Year built: 2007
Utilities & green energy
- Electric: 200+ Amp Service
- Sewer: Public Sewer
- Water: Public
Community & HOA
Community
- Subdivision: Crestview
HOA
- Has HOA: Yes
- Services included: Lake Rights
- HOA fee: $150 annually
Location
- Region: Saint Joseph
Financial & listing details
- Price per square foot: $173/sqft
- Tax assessed value: $406,380
- Annual tax amount: $7,905
- Date on market: 3/13/2025
- Listing terms: Conventional
- Ownership: Fee Simple
Price history
| Date | Event | Price |
|---|---|---|
| 3/12/2025 | Sold | $430,000+83%$173/sqft |
Source:  MRED as distributed by MLS GRID #12290152 Report a problem MRED as distributed by MLS GRID #12290152 Report a problem | ||
| 2/15/2007 | Sold | $235,000$95/sqft |
Source: MRED as distributed by MLS GRID #09433209 Report a problem | ||
Public tax history
| Year | Property taxes | Tax assessment |
|---|---|---|
| 2025 | $8,801 +4.1% | $135,460 +5.8% |
| 2024 | $8,455 +6.9% | $128,030 +11.3% |
| 2023 | $7,906 +5.2% | $115,030 +6.4% |
| 2022 | $7,512 +4.1% | $108,110 +5.1% |
| 2021 | $7,217 +1% | $102,860 +1.4% |
| 2020 | $7,144 +9% | $101,440 +3.7% |
| 2019 | $6,552 | $97,820 +4% |
| 2018 | $6,552 +1.6% | $94,060 +2.2% |
| 2017 | $6,448 +2.5% | $92,040 +1.7% |
| 2016 | $6,294 | $90,500 +1.2% |
| 2015 | $6,294 +4.9% | $89,420 +3.5% |
| 2014 | $5,999 +2% | $86,400 +1.1% |
| 2013 | $5,880 +2.2% | $85,460 |
| 2012 | $5,756 +1.5% | $85,460 |
| 2011 | $5,670 +1.2% | $85,460 |
| 2010 | $5,605 | $85,460 +1.7% |
| 2009 | -- | $84,030 +1.8% |
| 2008 | -- | $82,550 +4.3% |
| 2007 | $1,048 | $79,150 |
Find assessor info on the county website
Neighborhood: 61873
Nearby homes
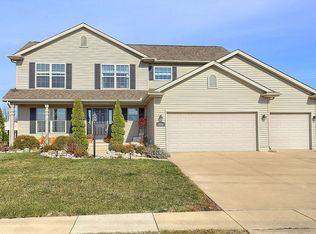
- $431,2005 bd4 ba2.4k sqft1006 Peters Dr, Saint Joseph, IL 61873Off Market
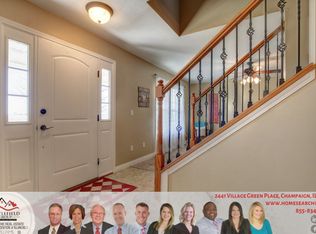
- $408,8004 bd4 ba2.3k sqft1100 Peters Dr, Saint Joseph, IL 61873Off Market
- $408,8004 bd3 ba2.1k sqft1007 Reagan Dr, Saint Joseph, IL 61873Off Market
- $450,500-- bd2 ba1.5k sqft1009 Reagan Dr, Saint Joseph, IL 61873Off Market
- $466,3005 bd3 ba2k sqft1101 Reagan Dr, Saint Joseph, IL 61873Off Market
- $618,6005 bd3 ba2.3k sqft1005 Reagan Dr, Saint Joseph, IL 61873Off Market
- $413,400-- bd3 ba1.7k sqft1102 Peters Dr, Saint Joseph, IL 61873Off Market
- $439,3004 bd2 ba2.6k sqft1003 Reagan Dr, Saint Joseph, IL 61873Off Market
Nearby schools
GreatSchools rating
- 9/10St Joseph Middle SchoolGrades: 5-8Distance: 0.3 mi
- 9/10St Joseph-Ogden High SchoolGrades: 9-12Distance: 0.9 mi
- 8/10St Joseph Elementary SchoolGrades: PK-4Distance: 0.4 mi
Schools provided by the listing agent
- Elementary: St. Joseph Elementary School
- Middle: St. Joseph Junior High School
- High: St. Joseph-Ogden High School
- District: 169
Source: MRED as distributed by MLS GRID. This data may not be complete. We recommend contacting the local school district to confirm school assignments for this home.
Sell for more on Zillow
Get a Zillow Showcase℠ listing at no additional cost and you could sell for .
$450,100
2% more
+$9,002
With Zillow Showcase(estimated)
$459,102
Sell for more on Zillow
Get a Zillow Showcase℠ listing at no additional cost and you could sell for .
$450,100
2% more
+$9,002
With Zillow Showcase(estimated)
$459,102
- Illinois
- Champaign County
- Saint Joseph
- 61873
- 1004 Peters Dr
