Skip main navigation
For sale
  • $480,000

    1004 Plymouth Ct, Troy, OH 45373

    3beds
    2,004sqft
    : 
    $3,490/mo
    Get pre-qualified
    Single Family Residence
    Built in 2023
    0.33 Acres Lot
    $470,700 Zestimate®
    $240/sqft
    $200/mo HOA

    What's special

    Gas fireplaceOne-level ranch homeWell-appointed kitchenSpacious primary suiteCustom built-in cabinetryUpgraded stainless-steel appliancesLarge walk-in closet
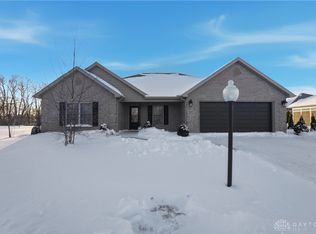
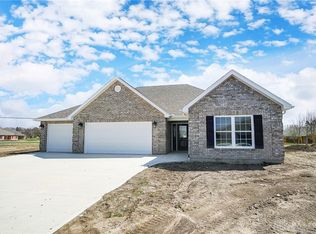
    Welcome to this beautiful, one-level ranch home in the highly desirable Villas of Halifax, a 55+ community in Troy! Built by Harlow Builders, this 3-bedroom, 2-full-bath home offers 2004 square feet of thoughtfully designed living space with numerous builder upgrades and additional improvements. The open floor plan creates a spacious and inviting feel, with a well-appointed kitchen featuring soft-close cabinetry, elegant quartz and granite countertops, and upgraded stainless-steel appliances. The comfortable living room is highlighted by a gas fireplace, custom built-in cabinetry, and a striking lit tray ceiling that adds warmth and character to the space. The spacious primary suite includes a large walk-in closet, while the additional bedrooms provide flexibility for guests, an office, or hobbies. Enjoy the outdoors from the covered rear porch with plenty of space to relax. The amazing three-car garage offers more than just parking, with additional room for a golf cart, storage, or hobbies. Residents of the Villas of Halifax enjoy a wonderful community lifestyle with access to the clubhouse and pool. The monthly HOA fee of $200 covers these amenities and helps provide the low-maintenance lifestyle this 55+ community is known for. HOA includes trash and recycling, street snow removal, maintenance of the common areas, full access to the private club house where many social functions are held including Friday night socials, golf cart parade, football and holiday events plus many other activities. Other amenities including game rooms, full-prep kitchen, recreation area, lovely swimming pool, pickle ball courts, community fire pit, walking trails, pond which is a catch and release and does require a permit from the Harlow office, etc.
    17 days
    896
    36

    Zillow last checked:

    Listing updated:

    Listed by:

    Gabrielle Lawson (937)416-4154,

    Glasshouse Realty Group

    Source: DABR MLS,MLS#: 967292MLS LogoOriginating MLS: Dayton Area Board of REALTORS

      Facts & features

      Interior

      Bedrooms & bathrooms
      • Bedrooms: 3
      • Bathrooms: 2
      • Full bathrooms: 2
      • Main level bathrooms: 2
      Primary bedroom
      • Level: Main
      • Dimensions: 15 x 13
      Bedroom
      • Level: Main
      • Dimensions: 12 x 11
      Bedroom
      • Level: Main
      • Dimensions: 12 x 11
      Dining room
      • Level: Main
      • Dimensions: 13 x 8
      Florida room
      • Level: Main
      • Dimensions: 19 x 9
      Kitchen
      • Level: Main
      • Dimensions: 15 x 13
      Living room
      • Level: Main
      • Dimensions: 17 x 16
      Heating
      • Forced Air, Natural Gas
      Cooling
      • Central Air
      Appliances
      • Included: Dishwasher, Disposal, Microwave, Range, Refrigerator
      Features
      • Number of fireplaces: 1
      • Fireplace features: One, Other
      Interior area
      • Total structure area: 2,004
      • Total interior livable area: 2,004 sqft

      Property

      Parking
      • Total spaces: 3
      • Parking features: Garage
      • Garage spaces: 3
      Features
      • Levels: One
      • Stories: 1
      Lot
      • Size: 0.33 Acres
      Details
      • Parcel number: R50041960
      • Zoning: Residential
      • Zoning description: Residential

      Construction

      Type & style
      • Home type: SingleFamily
      • Property subtype: Single Family Residence
      Materials
      • Brick
      • Foundation: Slab
      Condition
      • Year built: 2023

      Community & HOA

      Community
      • Senior community: Yes
      • Subdivision: Villas/Halifax Patio Homes Sub
      HOA
      • Has HOA: Yes
      • HOA fee: $200 monthly
      • HOA name: Michael Staudt
      • HOA phone: 937-492-1271
      Location
      • Region: Troy

      Financial & listing details

      • Price per square foot: $240/sqft
      • Tax assessed value: $413,400
      • Annual tax amount: $4,200
      • Date on market: 8/24/2026
      • Listing terms: Conventional,FHA,VA Loan

        Estimated market value

        $470,700

        $447,000 - $494,000

        $2,328/mo

        Price history

        DateEventPrice
        8/24/2026Listed for sale$480,000+6.7%$240/sqft
        Source: DABR MLS #967292 Report a problem
        6/29/2023Sold$449,800+593.1%$224/sqft
        Source: Public Record Report a problem
        5/1/2023Sold$64,900$32/sqft
        Source: Public Record Report a problem

        Public tax history

        YearProperty taxesTax assessment
        2025$4,200 +13.8%$144,690 +23.3%
        2024$3,692 +421.7%$117,360 +436.4%
        2023$708 +6.2%$21,880 +11%
        2022$666 +18.2%$19,710 +25.1%
        2021$563 +331.1%$15,750 +800%
        2020$131 $1,750
        Find assessor info on the county website

        Monthly payment

        Est. payment

        Payment breakdown

        Explore the cost of this home by adjusting the details. Changes won't be saved.
        All calculations are estimates and provided by Zillow, Inc. for informational purposes only. Actual amounts may vary.
        HOA fees may include property taxes on listings classified as Co-Ops. Contact the listing agent and/or owner for fee details.
        See how much you could borrow to make a competitive offer.

        Climate risks

        Neighborhood: 45373

        Getting around

        20 / 100
        Car-Dependent
        34 / 100
        Somewhat Bikeable

        Nearby schools

        GreatSchools rating
        Schools provided by the listing agent
        • District: Troy

        Source: DABR MLS. This data may not be complete. We recommend contacting the local school district to confirm school assignments for this home.

        A local agent can set up tours, give advice and negotiate with sellers.

        A local lender can help you make sure your offer is ready when you are.

        Browse local experts