This stunning residence in the desirable gated community of IronRidge in Portola Hills offers a spacious and comfortable living experience. With 4 bedrooms and 4 bathrooms, this home provides ample space for both privacy and gathering. The HUGE LOFT would make this lovely home even more desirable! The Whole House Fan will save you money and keeps your home much cooler in Summer! The total living area spans 2,713 square feet, providing plenty of room for relaxation and entertainment.
As you step inside, you are greeted by a beautifully designed interior featuring a seamless blend of modern style and functional living. The open floor plan creates an inviting atmosphere. Natural light fills the rooms, showcasing the craftsmanship and attention to detail found throughout.
The open-concept modern kitchen features quartz countertops, stainless steel appliances, and a large island.
The four bedrooms offer comfortable retreats, providing convenience and privacy for everyone. The primary bedroom boasts a spacious layout, a walk-in closet, and an ensuite bathroom featuring luxurious finishes, including a soaking tub and a separate shower.
Outside, the property offers a peaceful oasis for outdoor activities or enjoying the California sunshine. With its ideal location in Portola Hills, residents can take advantage of the community's amenities, such as parks, hiking trails, a pool, and a community center.
In summary, this 4-bedroom, 4-bathroom home with 2,713 square feet of living area in Portola Hills, Lake Forest, CA, provides a stylish and comfortable living space with well-designed rooms, modern amenities, and a great location within a vibrant community.
Sold for $1,345,000
Listed by: First Team Real Estate • Hamid Honardoust • 949-458-1033
Bought with: Realty One Group West
$1,345,000
1004 Portola Oaks Dr, Lake Forest, CA 92610
4beds
2,713sqft
Single Family Residence
Built in 2018
3,228 Square Feet Lot
$1,490,500 Zestimate®
$496/sqft
$5,774 Estimated rent
Home value
$1,490,500
$1.42M - $1.57M
$5,774/mo
Zestimate® history
Owner options
List your home for rent
$5,774/mo
Rent Zestimate®
Find your next renter with Zillow Rental Manager. Plus, with online applications, you can quickly screen prospective tenants – for free.
$5,774/mo
Rent Zestimate®
Refinance and save
$8,703/mo
Est. payment
Refinancing to a lower rate could help reduce your monthly payments and save thousands over the life of the loan.
$8,703/mo
Est. payment
Explore your selling options
Work with a Zillow partner agent
Leverage their expertise and Zillow's premium Showcase listings to get your home seen by more buyers.
Get startedList with your own agent
Get your home in front of millions of buyers by listing it on Zillow.
Learn how to do itSell it yourself
Take full control of how buyers see your home on Zillow by listing For Sale by Owner (FSBO).
List your homeWhat's special
Modern styleLake forestHuge loftOpen floor planQuartz countertopsOpen-concept modern kitchenSpacious layout
Zillow last checked:
Listing updated:
Listed by:
Hamid Honardoust DRE #02073333 949-458-1033,
First Team Real Estate,
Mohsen Sasani DRE #02078876 949-394-9012,
First Team Real Estate
Bought with:
Naz Mehdizadeh, DRE #01233512
Realty One Group West
Source: CRMLS,MLS#: OC23110864 Originating MLS: California Regional MLS
Originating MLS: California Regional MLSFacts & features
Interior
Bedrooms & bathrooms
- Bedrooms: 4
- Bathrooms: 4
- Full bathrooms: 4
- Main level bathrooms: 1
- Main level bedrooms: 1
Rooms
- Room types: Bedroom, Laundry, Loft, Primary Bathroom, Primary Bedroom, Other, Utility Room
Primary bedroom
- Features: Multiple Primary Suites
Bedroom
- Features: Bedroom on Main Level
Bathroom
- Features: Bathroom Exhaust Fan, Bathtub, Dual Sinks, Quartz Counters, Soaking Tub, Separate Shower
Kitchen
- Features: Kitchen/Family Room Combo
Other
- Features: Walk-In Closet(s)
Heating
- Central, High Efficiency, Natural Gas
Cooling
- Central Air, ENERGY STAR Qualified Equipment, Whole House Fan
Appliances
- Included: Dishwasher, ENERGY STAR Qualified Appliances, Microwave, Water Heater
- Laundry: Upper Level
Features
- Ceiling Fan(s), Open Floorplan, Quartz Counters, Recessed Lighting, Bedroom on Main Level, Loft, Multiple Primary Suites, Utility Room, Walk-In Closet(s)
- Has fireplace: No
- Fireplace features: None
- Common walls with other units/homes: No Common Walls
Interior area
- Total interior livable area: 2,713 sqft
Property
Parking
- Total spaces: 2
- Parking features: Garage - Attached
- Attached garage spaces: 2
Features
- Levels: Two
- Stories: 2
- Entry location: First Floor
- Pool features: Community, Association
- Has spa: Yes
- Spa features: Community
- Has view: Yes
- View description: None
Lot
- Size: 3,228 Square Feet
- Features: 0-1 Unit/Acre
Details
- Parcel number: 60647207
- Special conditions: Standard
Construction
Type & style
- Home type: SingleFamily
- Property subtype: Single Family Residence
Materials
- Foundation: Slab
- Roof: Concrete,Tile
Condition
- Turnkey
- New construction: No
- Year built: 2018
Utilities & green energy
- Sewer: Public Sewer
- Water: Public
- Utilities for property: Cable Available, Electricity Connected, Natural Gas Connected
Green energy
- Energy efficient items: Appliances
Community & HOA
Community
- Features: Biking, Dog Park, Foothills, Hiking, Park, Sidewalks, Pool
HOA
- Has HOA: Yes
- Amenities included: Clubhouse, Controlled Access, Barbecue, Picnic Area, Playground, Pool, Trail(s)
- HOA fee: $225 monthly
- HOA name: Iron Ridge
- HOA phone: 949-709-0904
Location
- Region: Lake Forest
Financial & listing details
- Price per square foot: $496/sqft
- Tax assessed value: $1,399,338
- Date on market: 7/6/2023
- Cumulative days on market: 28 days
- Listing terms: Cash,Cash to New Loan,Conventional,1031 Exchange
- Inclusions: Washer, Refrigerator
Price history
| Date | Event | Price |
|---|---|---|
| 8/30/2023 | Sold | $1,345,000-2.5%$496/sqft |
Source:  CRMLS #OC23110864 Report a problem CRMLS #OC23110864 Report a problem | ||
| 8/3/2023 | Pending sale | $1,379,000$508/sqft |
Source: CRMLS #OC23110864 Report a problem | ||
| 7/6/2023 | Listed for sale | $1,379,000+52.1%$508/sqft |
Source: CRMLS #OC23110864 Report a problem | ||
| 4/30/2019 | Sold | $906,500$334/sqft |
Source: Public Record Report a problem | ||
Public tax history
| Year | Property taxes | Tax assessment |
|---|---|---|
| 2026 | -- | $1,399,338 +2% |
| 2025 | $14,342 +1.5% | $1,371,900 +2% |
| 2024 | $14,128 +40.6% | $1,345,000 +38.5% |
| 2023 | $10,047 +1.8% | $971,419 +2% |
| 2022 | $9,867 +2% | $952,372 +2% |
| 2021 | $9,669 +0.9% | $933,699 +1% |
| 2020 | $9,582 | $924,126 -3.1% |
| 2019 | $9,582 -7.9% | $953,447 +123.9% |
| 2018 | $10,401 | $425,893 |
Find assessor info on the county website
Neighborhood: 92610
Nearby homes
- $1,443,6005 bd4 ba2.4k sqft1112 Portola Oaks Dr, Lake Forest, CA 92610Off Market
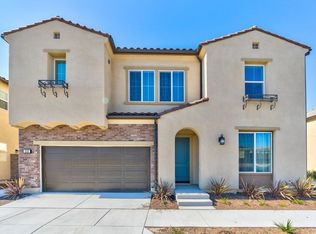
- $1,386,3004 bd3 ba2.2k sqft1100 Portola Oaks Dr, Lake Forest, CA 92610Off Market

- $1,199,0004 bd4 ba2.1k sqft155 Alder Rdg, Lake Forest, CA 92610Sold

- $1,399,4004 bd3 ba2.3k sqft1120 Portola Oaks Dr, Lake Forest, CA 92610Off Market
- $1,308,9004 bd3 ba2.2k sqft1120 Portola Oaks Dr, El Toro, CA 92610Off Market
- $1,190,8004 bd3 ba2k sqft1128 Portola Oaks, Lake Forest, CA 92610Off Market
- $1,506,6005 bd5 ba2.6k sqft1124 Portola Oaks, Foothill Ranch, CA 92610Off Market
- $1,301,3004 bd3 ba2.1k sqft1108 Portola Oaks Dr, Lake Forest, CA 92610Off Market
Nearby schools
GreatSchools rating
- 10/10Portola Hills Elementary SchoolGrades: K-6Distance: 0.7 mi
- 6/10Serrano Intermediate SchoolGrades: 7-8Distance: 4.5 mi
- 8/10El Toro High SchoolGrades: 9-12Distance: 3.8 mi
Get a cash offer in 3 minutes
Find out how much your home could sell for in as little as 3 minutes with a no-obligation cash offer.
Estimated market value
$1,490,500
Get a cash offer in 3 minutes
Find out how much your home could sell for in as little as 3 minutes with a no-obligation cash offer.
Estimated market value
$1,490,500
- California
- Orange County
- Lake Forest
- 92610
- 1004 Portola Oaks Dr
Nearby cities
Nearby zip codes
Other Lake Forest Topics
