Skip main navigation
Closed
  • $620,000

    1004 Rayon St, Charlottesville, VA 22902

    3beds
    2,100sqft
    Single Family Residence
    Built in 1947
    9,147 Square Feet Lot
    $599,500 Zestimate®
    $295/sqft
    $2,875 Estimated rent

    Home value

    $599,500

    $570,000 - $629,000

    $2,875/mo

    Zestimate® history
    Loading
    Loading...

    Owner options

    List your home for rent

    $2,875/mo

    Rent Zestimate®

    Find your next renter with Zillow Rental Manager. Plus, with online applications, you can quickly screen prospective tenants – for free.

    Learn more

    $2,875/mo

    Rent Zestimate®

    Refinance and save

    $4,045/mo

    Est. payment

    Refinancing to a lower rate could help reduce your monthly payments and save thousands over the life of the loan.

    See today's rates

    $4,045/mo

    Est. payment

    Explore your selling options

    Work with a Zillow partner agent

    Leverage their expertise and Zillow's premium Showcase listings to get your home seen by more buyers.

    Get started

    List with your own agent

    Get your home in front of millions of buyers by listing it on Zillow.

    Learn how to do it

    Sell it yourself

    Take full control of how buyers see your home on Zillow by listing For Sale by Owner (FSBO).

    List your home

    What's special

    Fenced backyardOff-street parkingSpacious main-level bedroomOpen floor planAbundant storageHardwood floorsTwo renovated tile bathrooms
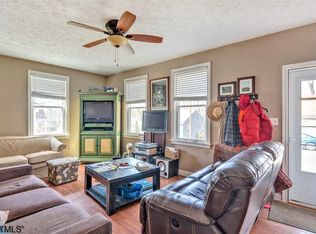
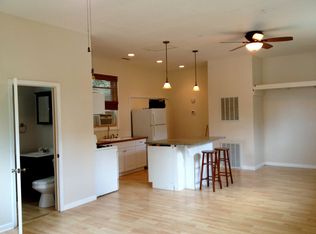
    Modern Cape Cod charm just one block from IX Art Park and a short walk to the Historic Downtown Mall and Belmont. Located on quiet Rayon Street, a one-block, no-through street, this inviting home offers the perfect blend of character, comfort, and convenience. The open floor plan features an oversized kitchen and dining area with a wall of windows overlooking the deck and fenced backyard. Highlights include hardwood floors, two renovated tile bathrooms, abundant storage, off-street parking, and updated HVAC systems serving both the main and second levels. The spacious main-level bedroom offers flexibility, while the private second-level suite features walk-in closets, a tiled bathroom with frameless glass shower, and an office niche. The third bedroom, currently open to the main living area, can serve as an office, den, playroom, or craft room—or be enclosed again for added privacy. The finished lower level provides approximately 300 square feet of versatile space for a bonus room, office, gym, studio, or storage. Enjoy easy access to downtown, UVA, Sentara, the Route 29 corridor, I-64, and all that Charlottesville has to offer.

    Zillow last checked:

    Listing updated:

    Listed by:

    ROBERT HEADRICK 434-242-8501,

    NEST REALTY GROUP

    Bought with:

    Kathy Hall, 0225210487

    LORING WOODRIFF REAL ESTATE ASSOCIATES

    Source: CAAR,MLS#: 681197MLS LogoOriginating MLS: Charlottesville Area Association of Realtors

    Facts & features

    Interior

    Bedrooms & bathrooms
    • Bedrooms: 3
    • Bathrooms: 2
    • Full bathrooms: 2
    • Main level bathrooms: 1
    • Main level bedrooms: 1
    Rooms
    • Room types: Bathroom, Bonus Room, Bedroom, Den, Dining Room, Family Room, Full Bath, Kitchen, Laundry, Living Room, Primary Bedroom, Office
    Primary bedroom
    • Level: Second
    Bedroom
    • Level: First
    Primary bathroom
    • Level: Second
    Bathroom
    • Level: First
    Bonus room
    • Level: Basement
    Den
    • Level: First
    Dining room
    • Level: First
    Kitchen
    • Level: First
    Laundry
    • Level: First
    Living room
    • Level: First
    Heating
    • Heat Pump
    Cooling
    • Heat Pump
    Appliances
    • Included: Dishwasher, Disposal, Gas Range, Microwave, Refrigerator, Dryer, Washer
    • Laundry: Washer Hookup, Dryer Hookup
    Features
    • Primary Downstairs, Remodeled, Sitting Area in Primary, Home Office
    • Flooring: Ceramic Tile, Hardwood
    • Windows: Tilt-In Windows
    • Basement: Partial,Walk-Out Access
    Interior area
    • Total structure area: 2,100
    • Total interior livable area: 2,100 sqft
    • Finished area above ground: 1,800
    • Finished area below ground: 300

    Property

    Parking
    • Parking features: Gravel, Off Street, On Street
    • Has uncovered spaces: Yes
    Features
    • Levels: One and One Half
    • Stories: 1.5
    • Patio & porch: Deck, Front Porch, Porch
    • Exterior features: Fence, Mature Trees/Landscape
    • Fencing: Fenced,Partial
    • Has view: Yes
    • View description: City
    Lot
    • Size: 9,147 Square Feet
    • Features: Landscaped, Private
    Details
    • Parcel number: 270045000
    • Zoning description: R-A Low-Density Residentail District

    Construction

    Type & style
    • Home type: SingleFamily
    • Architectural style: Cottage
    • Property subtype: Single Family Residence
    Materials
    • HardiPlank Type, Stick Built, Stucco
    • Foundation: Block
    • Roof: Architectural
    Condition
    • Updated/Remodeled
    • New construction: No
    • Year built: 1947

    Utilities & green energy

    • Sewer: Public Sewer
    • Water: Public
    • Utilities for property: Cable Available, Fiber Optic Available, High Speed Internet Available

    Community & HOA

    Community
    • Security: Smoke Detector(s)
    • Subdivision: BELMONT
    HOA
    • Has HOA: No
    Location
    • Region: Charlottesville

    Financial & listing details

    • Price per square foot: $295/sqft
    • Tax assessed value: $517,200
    • Annual tax amount: $5,846
    • Date on market: 8/27/2026
    • Cumulative days on market: 4 days

    Price history

    DateEventPrice
    10/5/2026Sold$620,000+3.5%$295/sqft
    Source: CAAR #681197 Report a problem
    8/31/2026Pending sale$599,000$285/sqft
    Source: CAAR #681197 Report a problem
    8/27/2026Listed for sale$599,000+61.9%$285/sqft
    Source: CAAR #681197 Report a problem
    10/22/2019Sold$370,000-1.3%$176/sqft
    Source: Agent Provided Report a problem
    9/14/2019Pending sale$374,900$179/sqft
    Source: Keller Williams Realty #594714 Report a problem
    9/11/2019Listed for sale$374,900$179/sqft
    Source: Keller Williams Realty #594714 Report a problem
    9/4/2019Pending sale$374,900$179/sqft
    Source: Keller Williams Realty #594714 Report a problem
    8/23/2019Listed for sale$374,900+38.3%$179/sqft
    Source: KELLER WILLIAMS ALLIANCE - CHARLOTTESVILLE #594714 Report a problem
    2/20/2015Sold$271,000-1.5%$129/sqft
    Source: Agent Provided Report a problem
    12/12/2014Listed for sale$275,000+97.1%$131/sqft
    Source: Nest Realty #526563 Report a problem
    9/9/2012Listing removed$139,500$66/sqft
    Source: Group One Real Estate Ltd (dba: ERA Bill May Realty Co.) #499875 Report a problem
    9/8/2012Price change$139,500-12.3%$66/sqft
    Source: Group One Real Estate Ltd (dba: ERA Bill May Realty Co.) #499875 Report a problem
    8/30/2012Price change$159,000-5.9%$76/sqft
    Source: Group One Real Estate Ltd (dba: ERA Bill May Realty Co.) #499875 Report a problem
    6/1/2012Price change$168,900-0.1%$80/sqft
    Source: Group One Real Estate Ltd (dba: ERA Bill May Realty Co.) #499875 Report a problem
    5/25/2012Listed for sale$169,000+2917.9%$80/sqft
    Source: Group One Real Estate Ltd (dba: ERA Bill May Realty Co.) #499875 Report a problem
    8/4/1951Sold$5,600$3/sqft
    Source: Agent Provided Report a problem

    Public tax history

    YearProperty taxesTax assessment
    2025$5,141 +5.5%$517,200 +5.6%
    2024$4,873 +6.5%$489,900 +4.4%
    2023$4,575 +136.9%$469,100 +16.6%
    2022$1,932 -43.9%$402,400 +11.1%
    2021$3,441 $362,200 +1.1%
    2020-- $358,400 +75.7%
    2019$1,938 +4.6%$204,000 +8.8%
    2018$1,853 $187,500 +7.6%
    2017-- $174,300 +8.2%
    2016$1,728 $161,100 +6.3%
    2015$1,728 $151,500
    2014$1,728 $151,500
    2013$1,728 $151,500
    2012$1,728 +9.1%--
    2011$1,584 --
    2010-- --
    2009$1,756 --
    2008-- $184,800 +10%
    2007-- $168,000 +16.3%
    2006-- $144,400 +22.2%
    2005-- $118,200 +24.4%
    2004-- $95,000
    Find assessor info on the county website

    Neighborhood: Ridge St

    Nearby schools

    GreatSchools rating
    Schools provided by the listing agent
    • Elementary: Summit
    • Middle: Charlottesville Middle
    • High: Charlottesville

    Source: CAAR. This data may not be complete. We recommend contacting the local school district to confirm school assignments for this home.

    Get a cash offer in 3 minutes
    Find out how much your home could sell for in as little as 3 minutes with a no-obligation cash offer.
    Estimated market value
    $599,500
    Get a cash offer in 3 minutes
    Find out how much your home could sell for in as little as 3 minutes with a no-obligation cash offer.
    Estimated market value
    $599,500