Skip main navigation
Sold for $308,000
  • $308,000

    1004 Regal Manor Way, Sun City Center, FL 33573

    2beds
    1,778sqft
    Single Family Residence
    Built in 2005
    5,750 Square Feet Lot
    $303,400 Zestimate®
    $173/sqft
    $2,228 Estimated rent

    Home value

    $303,400

    $279,000 - $328,000

    $2,228/mo

    Zestimate® history
    Loading
    Loading...

    Owner options

    List your home for rent

    $2,228/mo

    Rent Zestimate®

    Find your next renter with Zillow Rental Manager. Plus, with online applications, you can quickly screen prospective tenants – for free.

    Learn more

    $2,228/mo

    Rent Zestimate®

    Refinance and save

    $2,220/mo

    Est. payment

    Refinancing to a lower rate could help reduce your monthly payments and save thousands over the life of the loan.

    See today's rates

    $2,220/mo

    Est. payment

    Explore your selling options

    Work with a Zillow partner agent

    Leverage their expertise and Zillow's premium Showcase listings to get your home seen by more buyers.

    Get started

    List with your own agent

    Get your home in front of millions of buyers by listing it on Zillow.

    Learn how to do it

    Sell it yourself

    Take full control of how buyers see your home on Zillow by listing For Sale by Owner (FSBO).

    List your home

    What's special

    Tranquil patioSpacious bedroomsLarge windowsPrivate ensuite bathMaster suiteGas stove and ovenOpen-concept layout
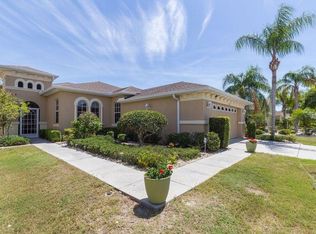
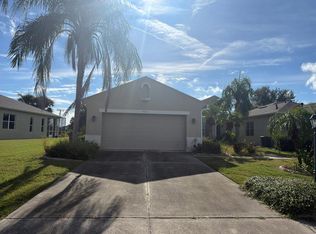
    One or more photo(s) has been virtually staged. One or more photos have been virtually staged. Price reduction with a motivated seller, this is the opportunity you cannot let pass by. Welcome to your enchanting retreat at 1004 Regal Manor Way, located in the lively 55+ community of Sun City Center, FL. This charming single-family home provides 1,778 square feet of well-designed living space on a 5,750 square foot lot, ideal for those who appreciate comfort and style. Upon entering, you'll find an inviting open-concept layout, featuring two spacious bedrooms and two full bathrooms. The living area flows seamlessly into an open kitchen, fully equipped with modern appliances, including a gas stove and oven, ready for your culinary endeavors. Enjoy the convenience of a dishwasher, freezer, refrigerator, and washer/dryer discreetly tucked away for easy access. Retreat to the master suite, which offers a sizable walk-in closet and a private ensuite bath. The home features tile floors throughout, enhancing its contemporary feel, while large windows flood the space with natural light. Outside, relax in your private yard or on the tranquil patio, perfect for unwinding in the evenings. The attached garage provides secure parking and extra storage space. The community boasts an array of amenities, including a sparkling pool, tennis courts, golf course, bocce ball court, bowling green, and shuffleboard. Stay active with a health club and gym, or relax in the resident's lounge or library/den. Embrace a lifestyle of leisure and convenience in this peaceful neighborhood, offering a delightful living experience.

    Zillow last checked:

    Listing updated:

    Listed by:

    Rich Siskie 941-557-8290,

    COMPASS FLORIDA LLC 941-279-3630

    Bought with:

    Angelia Piche, 3299978

    SIGNATURE REALTY ASSOCIATES

    Source: Stellar MLS,MLS#: A4663639MLS LogoOriginating MLS: Port Charlotte

    Facts & features

    Interior

    Bedrooms & bathrooms
    • Bedrooms: 2
    • Bathrooms: 2
    • Full bathrooms: 2
    Primary bedroom
    • Features: Ceiling Fan(s), Walk-In Closet(s)
    • Level: First
    • Area: 182 Square Feet
    • Dimensions: 14x13
    Bedroom 2
    • Features: Ceiling Fan(s), Built-in Closet
    • Level: First
    • Area: 169 Square Feet
    • Dimensions: 13x13
    Bathroom 1
    • Level: First
    • Area: 126 Square Feet
    • Dimensions: 9x14
    Bathroom 2
    • Level: First
    • Area: 45 Square Feet
    • Dimensions: 9x5
    Foyer
    • Level: First
    • Area: 40 Square Feet
    • Dimensions: 8x5
    Kitchen
    • Features: Ceiling Fan(s)
    • Level: First
    • Area: 208 Square Feet
    • Dimensions: 16x13
    Laundry
    • Level: First
    • Area: 42 Square Feet
    • Dimensions: 7x6
    Living room
    • Features: Ceiling Fan(s)
    • Level: First
    • Area: 494 Square Feet
    • Dimensions: 26x19
    Office
    • Features: Ceiling Fan(s)
    • Level: First
    • Area: 130 Square Feet
    • Dimensions: 13x10
    Heating
    • Central, Electric
    Cooling
    • Central Air
    Appliances
    • Included: Oven, Cooktop, Dishwasher, Disposal, Dryer, Electric Water Heater, Freezer, Ice Maker, Microwave, Range, Range Hood, Refrigerator, Washer, Water Softener
    • Laundry: Electric Dryer Hookup, Gas Dryer Hookup, Laundry Room, Washer Hookup
    Features
    • Ceiling Fan(s), High Ceilings, Kitchen/Family Room Combo, Living Room/Dining Room Combo, Open Floorplan, Primary Bedroom Main Floor, Solid Surface Counters, Split Bedroom, Thermostat, Tray Ceiling(s), Walk-In Closet(s)
    • Flooring: Tile
    • Doors: Sliding Doors
    • Windows: Window Treatments
    • Has fireplace: No
    Interior area
    • Total structure area: 2,547
    • Total interior livable area: 1,778 sqft

    Property

    Parking
    • Total spaces: 2
    • Parking features: Driveway, Garage Door Opener
    • Attached garage spaces: 2
    • Has uncovered spaces: Yes
    Features
    • Levels: One
    • Stories: 1
    • Patio & porch: Covered, Enclosed, Patio, Screened
    • Exterior features: Irrigation System, Private Mailbox, Rain Gutters, Sidewalk, Sprinkler Metered
    Lot
    • Size: 5,750 Square Feet
    • Dimensions: 50 x 115
    • Residential vegetation: Fruit Trees, Mature Landscaping, Trees/Landscaped, Wooded
    Details
    • Parcel number: U18322075Q00000000025.0
    • Zoning: PD-MU
    • Special conditions: None

    Construction

    Type & style
    • Home type: SingleFamily
    • Architectural style: Contemporary
    • Property subtype: Single Family Residence
    Materials
    • Block, Stucco
    • Foundation: Slab
    • Roof: Shingle
    Condition
    • New construction: No
    • Year built: 2005

    Utilities & green energy

    • Sewer: Public Sewer
    • Water: Public
    • Utilities for property: Cable Available, Electricity Available, Phone Available, Public, Sewer Connected, Sprinkler Meter, Water Connected

    Community & HOA

    Community
    • Features: Clubhouse, Deed Restrictions, Dog Park, Fitness Center, Golf Carts OK, Golf, No Truck/RV/Motorcycle Parking, Park, Pool, Restaurant, Sidewalks, Tennis Court(s), Wheelchair Access
    • Security: Smoke Detector(s)
    • Pet fee: $0 monthly
    • Senior community: Yes
    • Subdivision: SUN CITY CENTER UNIT 266
    HOA
    • Has HOA: Yes
    • Amenities included: Clubhouse, Fitness Center, Golf Course, Maintenance, Pickleball Court(s), Pool, Recreation Facilities, Sauna, Security, Shuffleboard Court, Spa/Hot Tub, Tennis Court(s), Wheelchair Access
    • Services included: Cable TV, Internet, Maintenance Grounds
    • HOA fee: $104 monthly
    • HOA name: Communities First Mgmt/Christine Trimmer
    • HOA phone: 813-333-1047
    • Second HOA name: Sun City Center
    • Second HOA phone: 813-633-3500
    Location
    • Region: Sun City Center

    Financial & listing details

    • Price per square foot: $173/sqft
    • Tax assessed value: $305,837
    • Annual tax amount: $797
    • Date on market: 9/16/2025
    • Cumulative days on market: 215 days
    • Listing terms: Cash,Conventional,FHA,VA Loan
    • Ownership: Fee Simple
    • Total actual rent: 0
    • Electric utility on property: Yes
    • Road surface type: Asphalt

    Price history

    DateEventPrice
    11/7/2025Sold$308,000-1.9%$173/sqft
    Source: Stellar MLS #A4663639 Report a problem
    10/19/2025Pending sale$314,000$177/sqft
    Source: Stellar MLS #A4663639 Report a problem
    10/8/2025Price change$314,000-1.3%$177/sqft
    Source: Stellar MLS #A4663639 Report a problem
    9/29/2025Price change$318,000-3.3%$179/sqft
    Source: Stellar MLS #A4663639 Report a problem
    9/16/2025Listed for sale$329,000+1.2%$185/sqft
    Source: Stellar MLS #A4663639 Report a problem
    8/12/2025Listing removed$325,000$183/sqft
    Source: Stellar MLS #TB8347271 Report a problem
    7/18/2025Price change$325,000-3%$183/sqft
    Source: Stellar MLS #TB8347271 Report a problem
    4/16/2025Price change$335,000-4.3%$188/sqft
    Source: Stellar MLS #TB8347271 Report a problem
    3/9/2025Price change$350,000-2.8%$197/sqft
    Source: Stellar MLS #TB8347271 Report a problem
    2/10/2025Listed for sale$360,000+56.5%$202/sqft
    Source: Stellar MLS #TB8347271 Report a problem
    6/1/2018Sold$230,000-5.9%$129/sqft
    Source: Public Record Report a problem
    4/26/2018Pending sale$244,500$138/sqft
    Source: Keller Williams Realty South Shore #T2924473 Report a problem
    4/5/2018Price change$244,500-1.8%$138/sqft
    Source: Keller Williams Realty South Shore #T2924473 Report a problem
    3/28/2018Listed for sale$249,000$140/sqft
    Source: Keller Williams Realty South Shore #T2924473 Report a problem
    3/22/2018Pending sale$249,000$140/sqft
    Source: Keller Williams Realty South Shore #T2924473 Report a problem
    1/20/2018Listed for sale$249,000+43.9%$140/sqft
    Source: KELLER WILLIAMS REALTY S.SHORE #T2924473 Report a problem
    4/11/2012Sold$173,000-21.4%$97/sqft
    Source: Public Record Report a problem
    7/23/2010Listed for sale$220,000$124/sqft
    Source: Sparkman Marshall Realty, Inc. Report a problem
    5/1/2010Listing removed$220,000$124/sqft
    Source: Sparkman Marshall Realty, Inc. Report a problem
    4/28/2010Listed for sale$220,000-21.4%$124/sqft
    Source: Sparkman Marshall Realty, Inc. Report a problem
    2/27/2010Listing removed$279,900$157/sqft
    Source: Visual Tour #T2355404 Report a problem
    2/27/2009Listed for sale$279,9000%$157/sqft
    Source: Visual Tour #T2355404 Report a problem
    9/29/2006Sold$280,000$157/sqft
    Source: Stellar MLS #T2122831 Report a problem

    Public tax history

    YearProperty taxesTax assessment
    2025$528 -33.8%$140,342 +2.9%
    2024$797 +3.2%$136,387 +3%
    2023$773 +11.5%$132,415 +3%
    2022$693 +0.7%$128,558 +3%
    2021$688 +9.4%$124,814 +1.4%
    2020$629 +9.6%$123,091 +2.3%
    2019$574 $120,324 -16.7%
    2018$574 -76.6%$144,505 -19.9%
    2017$2,447 +1.5%$180,464 +30.2%
    2016$2,410 +1.1%$138,622 +0.7%
    2015$2,384 +0.1%$137,658 +0.8%
    2014$2,381 $136,565 +1.5%
    2013$2,381 -1.4%$134,547 +1%
    2012$2,415 +2.1%$133,229 +2%
    2011$2,365 -10.6%$130,553 -10.2%
    2010$2,644 -20%$145,454 -18.2%
    2009$3,303 -4.8%$177,832 -4.4%
    2008$3,471 -22.3%$186,068 -16.5%
    2007$4,466 -14.2%$222,886 -7.6%
    2006$5,202 +131.1%$241,270 +220%
    2005$2,251 $75,400 +72.7%
    2004-- $43,650
    Find assessor info on the county website

    Neighborhood: 33573

    Nearby schools

    GreatSchools rating
    Schools provided by the listing agent
    • Elementary: Cypress Creek-HB
    • Middle: Shields-HB
    • High: Lennard-HB

    Source: Stellar MLS. This data may not be complete. We recommend contacting the local school district to confirm school assignments for this home.

    Get a cash offer in 3 minutes
    Find out how much your home could sell for in as little as 3 minutes with a no-obligation cash offer.
    Estimated market value
    $303,400
    Get a cash offer in 3 minutes
    Find out how much your home could sell for in as little as 3 minutes with a no-obligation cash offer.
    Estimated market value
    $303,400