Skip main navigation
Sold for $985,000
  • $985,000

    1004 Regimental Dr, West Chester, PA 19382

    4beds
    4,575sqft
    Single Family Residence
    Built in 1988
    1 Acres Lot
    $1,186,100 Zestimate®
    $215/sqft
    $5,520 Estimated rent

    Home value

    $1,186,100

    $1.11M - $1.28M

    $5,520/mo

    Zestimate® history
    Loading
    Loading...

    Owner options

    List your home for rent

    $5,520/mo

    Rent Zestimate®

    Find your next renter with Zillow Rental Manager. Plus, with online applications, you can quickly screen prospective tenants – for free.

    Learn more

    $5,520/mo

    Rent Zestimate®

    Refinance and save

    $6,241/mo

    Est. payment

    Refinancing to a lower rate could help reduce your monthly payments and save thousands over the life of the loan.

    See today's rates

    $6,241/mo

    Est. payment

    Explore your selling options

    Work with a Zillow partner agent

    Leverage their expertise and Zillow's premium Showcase listings to get your home seen by more buyers.

    Get started

    List with your own agent

    Get your home in front of millions of buyers by listing it on Zillow.

    Learn how to do it

    Sell it yourself

    Take full control of how buyers see your home on Zillow by listing For Sale by Owner (FSBO).

    List your home

    What's special

    Built-in gas fireplaceCustom-designed primary bathCustom-made barFresh paintShopping centersFull house backup generatorOutdoor living experience
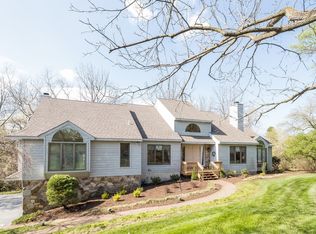
    Welcome to 1004 Regimental Drive, a breathtaking residence nestled in the heart of West Chester. This magnificent 4-bedroom, 3 1/2-bathroom home boasts a spacious 4075 sqft layout and is a testament to luxury living at its finest. As you enter, you'll be greeted by an open and airy atmosphere, highlighted by a 2-story stone wall with a built-in gas fireplace in the family room, creating a cozy yet sophisticated focal point. The in-house speaker system sets the perfect ambiance for any occasion. The main floor also features a first-floor primary bedroom with a slider leading out to the massive paver patio, providing a seamless indoor-outdoor living experience. The true heart of this home is the meticulously landscaped acre property, a haven of tranquility and elegance. Relax by the pond with a soothing waterfall or entertain guests on the expansive paver patio. Timed landscape lighting adds an enchanting touch to your evenings. The property also includes a shed and a generous two-car oversized side-entry garage, complemented by ample driveway space. For those who love to cook and entertain, the kitchen is a masterpiece of design and functionality. It features updated appliances, a newer JennAir glass stove top, Italian marble subway tile, granite countertops, and high-quality dovetail KraftMaid cabinets. The custom-made bar in the fully finished basement is perfect for hosting gatherings, while the second primary bedroom addition on the second floor offers flexibility and privacy. Renovations and upgrades abound, including a new roof in 2021, a tankless water heater by Noritz, new AC and heater units, and fresh paint and newer carpets throughout. The custom-designed primary bath with walk-in shower, heated floors and skylights creates a spa-like retreat within the comfort of your own home. Conveniently located near downtown West Chester, West Chester University, parks, major roads/highways and shopping centers, this residence also boasts a full house backup generator, central vacuum system, and a wealth of storage space in the generous attic and crawl space. Don't miss your chance to own this exceptional property that seamlessly combines luxury, comfort, and convenience. Contact us today to schedule your private tour and experience the epitome of West Chester living.

    Zillow last checked:

    Listing updated:

    Listed by:

    Chris DeLuzio 484-300-6276,

    EXP Realty, LLC,

    Co-Listing Agent: Dana L Deluzio-Mariani 610-761-7564,

    EXP Realty, LLC

    Bought with:

    Mike Clement, RA-0031154

    Patterson-Schwartz - Greenville

    Stephen Crifasi

    Patterson-Schwartz - Greenville

    Source: Bright MLS,MLS#: PACT2051046MLS Logo

    Facts & features

    Interior

    Bedrooms & bathrooms
    • Bedrooms: 4
    • Bathrooms: 4
    • Full bathrooms: 3
    • 1/2 bathrooms: 1
    • Main level bathrooms: 2
    • Main level bedrooms: 1
    Basement
    • Area: 500
    Heating
    • Heat Pump, Natural Gas
    Cooling
    • Central Air
    Appliances
    • Included: Central Vacuum, Microwave, Built-In Range, Dishwasher, Double Oven, Stainless Steel Appliance(s), Gas Water Heater
    • Laundry: Main Level, Laundry Room
    Features
    • Bar, Breakfast Area, Ceiling Fan(s), Central Vacuum, Chair Railings, Crown Molding, Entry Level Bedroom, Kitchen Island, Pantry, Sound System, Recessed Lighting, Walk-In Closet(s), Wine Storage
    • Flooring: Carpet, Hardwood, Ceramic Tile, Vinyl
    • Windows: Skylight(s)
    • Basement: Finished,Sump Pump
    • Number of fireplaces: 1
    • Fireplace features: Gas/Propane, Stone
    Interior area
    • Total structure area: 4,575
    • Total interior livable area: 4,575 sqft
    • Finished area above ground: 4,075
    • Finished area below ground: 500

    Property

    Parking
    • Total spaces: 6
    • Parking features: Garage Faces Side, Garage Door Opener, Inside Entrance, Oversized, Driveway, Attached
    • Attached garage spaces: 2
    • Uncovered spaces: 4
    • Details: Garage Sqft: 443
    Accessibility
    • Accessibility features: None
    Features
    • Levels: Two
    • Stories: 2
    • Patio & porch: Patio
    • Exterior features: Lighting
    • Pool features: None
    Lot
    • Size: 1 Acres
    Details
    • Additional structures: Above Grade, Below Grade
    • Parcel number: 5107 0133.02L0
    • Zoning: RESIDENTIAL
    • Special conditions: Standard

    Construction

    Type & style
    • Home type: SingleFamily
    • Architectural style: Traditional
    • Property subtype: Single Family Residence
    Materials
    • Frame, Cedar, Stucco
    • Foundation: Concrete Perimeter, Crawl Space
    • Roof: Shingle
    Condition
    • Excellent
    • New construction: No
    • Year built: 1988

    Utilities & green energy

    • Electric: 200+ Amp Service
    • Sewer: On Site Septic
    • Water: Public

    Community & neighborhood

    Location
    • Region: West Chester
    • Subdivision: Radley Run
    • Municipality: EAST BRADFORD TWP

    Other

    Other facts
    • Listing agreement: Exclusive Right To Sell
    • Listing terms: Conventional,Cash
    • Ownership: Fee Simple

    Price history

    DateEventPrice
    9/26/2023Sold$985,000+1%$215/sqft
    Source: Bright MLS #PACT2051046 Report a problem
    9/7/2023Pending sale$975,000$213/sqft
    Source: Bright MLS #PACT2051046 Report a problem
    8/29/2023Contingent$975,000$213/sqft
    Source: Bright MLS #PACT2051046 Report a problem
    8/25/2023Listed for sale$975,000+84%$213/sqft
    Source: Bright MLS #PACT2051046 Report a problem
    6/12/2013Sold$530,000+89.3%$116/sqft
    Source: Public Record Report a problem
    7/6/2000Sold$280,000$61/sqft
    Source: Public Record Report a problem

    Public tax history

    YearProperty taxesTax assessment
    2025$11,044 +2.1%$369,420
    2024$10,818 +1.9%$369,420
    2023$10,615 0%$369,420
    2022$10,616 +2.2%$369,420
    2021$10,385 +133.9%$369,420
    2020$4,440 -54.9%$369,420
    2019$9,842 +4.9%$369,420 +2.6%
    2018$9,378 +9899.8%$359,950
    2017$94 -98.8%$359,950
    2016$7,922 $359,950
    2015$7,922 $359,950
    2014$7,922 $359,950
    2013-- $359,950
    2012-- $359,950
    2011-- $359,950
    2010-- $359,950
    2009-- $359,950
    2008-- $359,950
    2007-- $359,950
    2006-- $359,950
    2005-- $359,950
    2004-- $359,950
    2003-- $359,950
    2000-- $359,950

    Find assessor info on the county website

    Neighborhood: 19382

    Nearby schools

    GreatSchools rating
    Schools provided by the listing agent
    • District: West Chester Area

    Source: Bright MLS. This data may not be complete. We recommend contacting the local school district to confirm school assignments for this home.

    Get a cash offer in 3 minutes
    Find out how much your home could sell for in as little as 3 minutes with a no-obligation cash offer.
    Estimated market value
    $1,186,100
    Get a cash offer in 3 minutes
    Find out how much your home could sell for in as little as 3 minutes with a no-obligation cash offer.
    Estimated market value
    $1,186,100