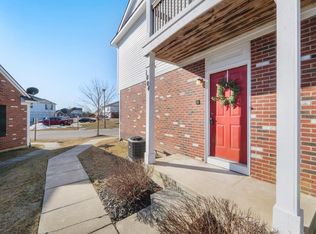
Welcome to Austin Commons! This spacious, light-filled condo has the perfect combination of comfort, style, and peace of mind with numerous recent updates. Inside, you’ll love the open floor plan with vaulted ceilings, hardwood floors, and abundant natural light. The large living room has a cozy gas fireplace, ideal for relaxing or entertaining. The kitchen is equipped with modern appliances and opens to the dining area, making it easy to gather with family and friends.
The spacious primary suite has vaulted ceilings, a large walk-in closet, and a private full bath. A generously sized second bedroom features its own full bath—ideal for guests or a home office. Enjoy the convenience of in-unit laundry, low township taxes, and access to highly rated Saline Schools.
Major updates include: AC and furnace tune-ups (June 2023), water heater flushes (June & July 2023), roof boot and garage flashing repairs (June 2023), garage door motor replacement (November 2023), new smoke/CO2 alarms (January 2024), new washer (April 2024), new dishwasher (June 2024), under-sink plumbing and cabinet replacements (July 2024), new hot water tank (August 2024), new refrigerator (September 2024), deck staining (September 2024), and a new dryer (January 2025).
Enjoy low-maintenance living in a move-in ready home close to downtown Saline, parks, and top restaurants. Don’t miss this opportunity—schedule your showing today!
Sold for $225,000
Zestimate®
$225,000
1004 Riversedge Dr, Saline, MI 48176
2beds
1,342sqft
Condominium
Built in 2012
-- sqft lot
$225,000 Zestimate®
$168/sqft
$2,183 Estimated rent
Home value
$225,000
$200,000 - $252,000
$2,183/mo
Zestimate® history
Owner options
List your home for rent
$2,183/mo
Rent Zestimate®
Find your next renter with Zillow Rental Manager. Plus, with online applications, you can quickly screen prospective tenants – for free.
$2,183/mo
Rent Zestimate®
Refinance and save
$1,930/mo
Est. payment
Refinancing to a lower rate could help reduce your monthly payments and save thousands over the life of the loan.
$1,930/mo
Est. payment
Explore your selling options
Work with a Zillow partner agent
Leverage their expertise and Zillow's premium Showcase listings to get your home seen by more buyers.
Get startedList with your own agent
Get your home in front of millions of buyers by listing it on Zillow.
Learn how to do itSell it yourself
Take full control of how buyers see your home on Zillow by listing For Sale by Owner (FSBO).
List your homeWhat's special
Zillow last checked:
Listing updated:
Listed by:
Jennifer Petersen 810-922-7227,
KW Realty Livingston,
Elizabeth Millington 810-227-5500,
KW Realty Livingston
Bought with:
James Buster, 6501432430
The Charles Reinhart Company
Source: Realcomp II,MLS#: 20251017526
Facts & features
Interior
Bedrooms & bathrooms
- Bedrooms: 2
- Bathrooms: 2
- Full bathrooms: 2
Primary bedroom
- Level: Second
- Area: 204
- Dimensions: 17 X 12
Bedroom
- Level: Second
- Area: 154
- Dimensions: 14 X 11
Primary bathroom
- Level: Second
- Area: 54
- Dimensions: 9 X 6
Other
- Level: Second
- Area: 45
- Dimensions: 9 X 5
Dining room
- Level: Second
- Area: 99
- Dimensions: 9 X 11
Kitchen
- Level: Second
- Area: 81
- Dimensions: 9 X 9
Laundry
- Level: Second
- Area: 72
- Dimensions: 9 X 8
Living room
- Level: Second
- Area: 289
- Dimensions: 17 X 17
Heating
- Forced Air, Natural Gas
Cooling
- Ceiling Fans, Central Air
Appliances
- Included: Dishwasher, Disposal, Free Standing Electric Oven, Free Standing Electric Range, Free Standing Refrigerator, Microwave, Washer
Features
- Has basement: No
- Has fireplace: Yes
- Fireplace features: Family Room, Gas
Interior area
- Total interior livable area: 1,342 sqft
- Finished area above ground: 1,342
Property
Parking
- Total spaces: 1
- Parking features: One Car Garage, Attached
- Attached garage spaces: 1
Features
- Levels: One Story Up
- Stories: 1
- Entry location: GroundLevel
- Patio & porch: Deck, Porch
Details
- Parcel number: R1802401040
- Special conditions: Short Sale No,Standard
Construction
Type & style
- Home type: Condo
- Architectural style: Ranch
- Property subtype: Condominium
Materials
- Brick, Vinyl Siding
- Foundation: Slab
Condition
- New construction: No
- Year built: 2012
Utilities & green energy
- Sewer: Public Sewer
- Water: Public
Community & HOA
Community
- Subdivision: AUSTIN COMMONS II CONDO
HOA
- Has HOA: Yes
- Services included: Snow Removal, Trash
- HOA fee: $356 monthly
- HOA phone: 517-545-3900
Location
- Region: Saline
Financial & listing details
- Price per square foot: $168/sqft
- Tax assessed value: $108,151
- Annual tax amount: $3,656
- Date on market: 7/18/2025
- Cumulative days on market: 40 days
- Listing agreement: Exclusive Agency
- Listing terms: Cash,Conventional
- Exclusions: Exclusion(s) Do Not Exist
Price history
| Date | Event | Price |
|---|---|---|
| 10/10/2025 | Pending sale | $225,000$168/sqft |
Source:  Realcomp II #20251017526 Report a problem Realcomp II #20251017526 Report a problem | ||
| 10/3/2025 | Sold | $225,000$168/sqft |
Source: Realcomp II #20251017526 Report a problem | ||
| 8/23/2025 | Price change | $225,000-2.2%$168/sqft |
Source: Realcomp II #20251017526 Report a problem | ||
| 8/15/2025 | Price change | $230,000-2.1%$171/sqft |
Source: Realcomp II #20251017526 Report a problem | ||
| 8/5/2025 | Price change | $235,000-2.1%$175/sqft |
Source: Realcomp II #20251017526 Report a problem | ||
| 7/18/2025 | Listed for sale | $240,000+20.1%$179/sqft |
Source: Realcomp II #20251017526 Report a problem | ||
| 12/20/2023 | Listing removed | $199,900+7.5%$149/sqft |
Source:  MiRealSource #40150759 Report a problem MiRealSource #40150759 Report a problem | ||
| 5/17/2021 | Sold | $186,000-7%$139/sqft |
Source:  MichRIC #52581 Report a problem MichRIC #52581 Report a problem | ||
| 4/5/2021 | Contingent | $199,900$149/sqft |
Source: Realcomp II #543279174 Report a problem | ||
| 3/5/2021 | Listed for sale | $199,900+66.7%$149/sqft |
Source: Realcomp II #543279174 Report a problem | ||
| 10/23/2015 | Listing removed | $1,350$1/sqft |
Source: Marketplace Homes (800) 331-0646 Report a problem | ||
| 9/21/2015 | Listed for rent | $1,350$1/sqft |
Source: Marketplace Homes (734-862-4750) Report a problem | ||
| 11/6/2012 | Listing removed | $119,900$89/sqft |
Source: Real Estate One #3200304 Report a problem | ||
| 6/3/2012 | Pending sale | $119,900$89/sqft |
Source: Real Estate One #3200304 Report a problem | ||
| 1/12/2012 | Listed for sale | $119,900$89/sqft |
Source: Real Estate One #3200304 Report a problem | ||
Public tax history
Tax history is unavailable.
Neighborhood: 48176
Nearby homes
- $225,0002 bd2 ba1.3k sqft1004 Riversedge Dr #40, Saline, MI 48176Sold

- $236,300-- bd-- ba-- sqft1003 Riversedge Dr UNIT 39, Saline, MI 48176Off Market
- $251,5002 bd3 ba1.2k sqft1003 Riversedge Dr, Saline, MI 48176Off Market
- $252,5002 bd3 ba1.3k sqft1002 Riversedge Dr #38, Saline, MI 48176Off Market
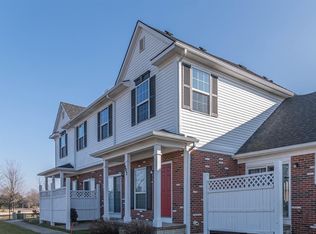
- $244,6002 bd3 ba1.2k sqft1002 Riversedge Dr, Saline, MI 48176Off Market
- $236,600-- bd-- ba-- sqft1001 Riversedge Dr UNIT 37, Saline, MI 48176Off Market
- $277,0002 bd2 ba1.1k sqft1001 Riversedge Dr, Saline, MI 48176Off Market
- $238,600-- bd-- ba-- sqft904 Riversedge Dr #33, Saline, MI 48176Off Market
Nearby schools
GreatSchools rating
- 10/10Pleasant Ridge Elementary SchoolGrades: K-3Distance: 1.3 mi
- 9/10Saline Middle SchoolGrades: 6-8Distance: 1.9 mi
- 10/10Saline High SchoolGrades: 9-12Distance: 2.9 mi
Get a cash offer in 3 minutes
Find out how much your home could sell for in as little as 3 minutes with a no-obligation cash offer.
Estimated market value
$225,000
Get a cash offer in 3 minutes
Find out how much your home could sell for in as little as 3 minutes with a no-obligation cash offer.
Estimated market value
$225,000
- Michigan
- Washtenaw County
- Saline
- 48176
- 1004 Riversedge Dr
Nearby cities
Nearby neighborhoods
Nearby zip codes
Other Saline Topics
