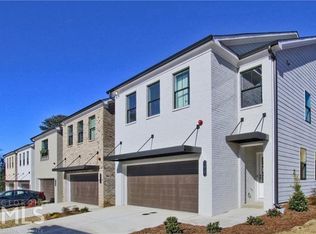
Best Value in Smyrna-Luxury Townhome Minutes from The Battery Atlanta! Experience one of Smyrna's most desirable locations in this beautifully designed townhome nestled in an exclusive community of just 12 residences. The bright, open-concept floor plan features hardwood floors, soaring ceilings, and seamless living and entertaining spaces. At the heart of the home is a chef-inspired kitchen with a large quartz island, white cabinetry, stainless steel appliances, a gas range, and modern lighting. Upstairs, the spacious owner's suite is complemented by generously sized secondary bedrooms, offering flexibility for guests, or a home office. Just minutes from The Battery Atlanta, Truist Park, Cumberland Mall, premier shopping, dining, and entertainment, with quick access to I-75 and I-285 for an easy commute to Downtown Atlanta and Hartsfield-Jackson Airport. Enjoy low-maintenance living in one of Smyrna's most convenient and sought-after locations.
Active
$499,900
1004 Rohner Way, Smyrna, GA 30080
3beds
2,332sqft
Townhouse
Built in 2019
871 Square Feet Lot
$492,200 Zestimate®
$214/sqft
$263/mo HOA
What's special
Modern lightingSoaring ceilingsHardwood floorsBright open-concept floor planLarge quartz islandStainless steel appliancesGenerously sized secondary bedrooms
- 51 days
- 262
- 31
Zillow last checked:
Listing updated:
Listed by:
Shaheedah Hill info@HillTeamAtlanta.com,
Maximum One Grt. Atl. REALTORS
Source: GAMLS,MLS#: 10814558
Facts & features
Interior
Bedrooms & bathrooms
- Bedrooms: 3
- Bathrooms: 3
- Full bathrooms: 2
- 1/2 bathrooms: 1
Rooms
- Room types: Laundry, Office, Foyer, Family Room
Dining room
- Features: Dining Rm/Living Rm Combo
Kitchen
- Features: Breakfast Bar, Kitchen Island, Pantry, Solid Surface Counters
Heating
- Other
Cooling
- Central Air
Appliances
- Included: Dishwasher, Disposal, Electric Water Heater, Microwave
- Laundry: Upper Level
Features
- Double Vanity, Walk-In Closet(s)
- Flooring: Hardwood, Carpet
- Basement: None
- Number of fireplaces: 1
- Fireplace features: Family Room
- Common walls with other units/homes: 2+ Common Walls
Interior area
- Total structure area: 2,332
- Total interior livable area: 2,332 sqft
- Finished area above ground: 2,332
- Finished area below ground: 0
Property
Parking
- Total spaces: 4
- Parking features: Attached
- Has attached garage: Yes
Accessibility
- Accessibility features: Other
Features
- Levels: Two
- Stories: 2
- Patio & porch: Patio
- Fencing: Back Yard,Fenced,Wood
Lot
- Size: 871 Square Feet
- Features: Level
Details
- Parcel number: 17084700360
Construction
Type & style
- Home type: Townhouse
- Architectural style: Traditional,Brick Front
- Property subtype: Townhouse
- Attached to another structure: Yes
Materials
- Brick
- Foundation: Slab
- Roof: Composition
Condition
- Resale
- New construction: No
- Year built: 2019
Utilities & green energy
- Electric: 440 Volts
- Sewer: Public Sewer
- Water: Public
- Utilities for property: Cable Available, Electricity Available, Natural Gas Available, Phone Available, Sewer Available, Water Available
Green energy
- Energy efficient items: Thermostat
Community & HOA
Community
- Features: Park, Sidewalks, Street Lights
- Subdivision: WOODLAND PARC
HOA
- Has HOA: Yes
- Services included: Insurance, Maintenance Grounds, Reserve Fund
- HOA fee: $3,156 annually
Location
- Region: Smyrna
Financial & listing details
- Price per square foot: $214/sqft
- Tax assessed value: $510,520
- Annual tax amount: $4,833
- Date on market: 7/29/2026
- Cumulative days on market: 51 days
- Listing agreement: Exclusive Agency
- Listing terms: Cash,Conventional,FHA,VA Loan
- Electric utility on property: Yes
Estimated market value
$492,200
$468,000 - $517,000
$3,242/mo
Price history
| Date | Event | Price |
|---|---|---|
| 7/29/2026 | Listed for sale | $499,9000%$214/sqft |
Source:  GAMLS #10814558 Report a problem GAMLS #10814558 Report a problem | ||
| 7/27/2026 | Listing removed | $500,000$214/sqft |
Source: GAMLS #10754973 Report a problem | ||
| 7/2/2026 | Price change | $500,000-1%$214/sqft |
Source: GAMLS #10754973 Report a problem | ||
| 6/11/2026 | Price change | $505,000-1.9%$217/sqft |
Source: GAMLS #10754973 Report a problem | ||
| 5/1/2026 | Listed for sale | $515,000$221/sqft |
Source: GAMLS #10754973 Report a problem | ||
Public tax history
| Year | Property taxes | Tax assessment |
|---|---|---|
| 2024 | $4,833 +11.3% | $204,208 |
| 2023 | $4,344 +11.8% | $204,208 +34.4% |
| 2022 | $3,884 -0.5% | $151,960 |
| 2021 | $3,904 | $151,960 |
| 2020 | $3,904 +238.1% | $151,960 +261.8% |
| 2019 | $1,155 | $42,000 |
Find assessor info on the county website
Monthly payment
Est. payment
Payment breakdown
Explore the cost of this home by adjusting the details. Changes won't be saved.Climate risks
Neighborhood: 30080
Nearby schools
Schools provided by the listing agent
- Elementary: Argyle
- Middle: Campbell
- High: Campbell
Source: GAMLS. This data may not be complete. We recommend contacting the local school district to confirm school assignments for this home.

Similar homes
- $488,0003 bd4 ba1.7k sqft1056 Moorewood Ln, Smyrna, GA 30080Active

 MLS ID #10776244, Ericka Mitchell, Compass. GAMLS
 - $395,0003 bd3 ba2k sqft5058 Whiteoak St SE, Smyrna, GA 30080Active
 MLS ID #10820674, Jenneisha Parker, Hester Group, REALTORS. GAMLS
 - $449,0003 bd3 ba2.4k sqft4753 Longcourt Dr SE, Atlanta, GA 30339Active
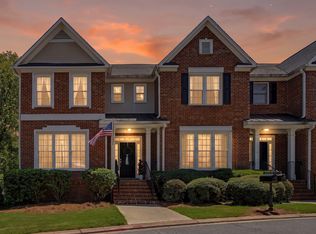 MLS ID #10832941, James Kirklin, Keller Williams West Atlanta. GAMLS
 - $485,0004 bd4 ba2.6k sqft3900 Old Atlanta Station Dr SE, Atlanta, GA 30339Active
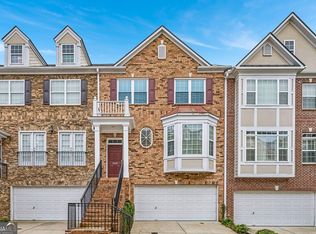 MLS ID #10728948, Susan J Powell, Compass. GAMLS
 - $498,9993 bd3 ba2.1k sqft4750 Ivy Ridge Dr SE Building 1, Smyrna, GA 30339ActiveMLS ID #10820160, Shiva Vasseghi, Compass. GAMLS
- $495,0003 bd4 ba2.7k sqft173 Marietta Walk Trce, Marietta, GA 30064ActiveMLS ID #10814766, Mitchell Clifford, Harry Norman Realtors. GAMLS
- $700,0004 bd5 ba3.1k sqft4382 Benfield Way SE, Smyrna, GA 30080ActiveMLS ID #10833372, Tonya Crowe, Method Real Estate Advisors. GAMLS
- $620,0004 bd4 ba2.5k sqft2658 Telfair Dr SE, Smyrna, GA 30080ActiveMLS ID #10792725, Ashley Parks, Southern Homes & Land Realty. GAMLS
- $549,9994 bd4 ba3.2k sqft4712 Ivy Ridge Dr SE, Atlanta, GA 30339ActiveMLS ID #10810124, Dipti Kalra, Dwelli. GAMLS
- $629,0004 bd3 ba2.2k sqft4545 Chelton Ct SE, Smyrna, GA 30080ActiveMLS ID #10808926, Kay Settle, Harry Norman Realtors. GAMLS
- $499,0003 bd4 ba2k sqft2255 Lavista Ct NE, Atlanta, GA 30324ActiveMLS ID #10786010, Debbie Mentesana, Keller Williams Realty Atl. Partners. GAMLS
- $675,0004 bd3 ba2.6k sqft4331 Oakdale Vinings Cir SE, Smyrna, GA 30080Active Under ContractMLS ID #10815803, Josh Pitre, Engel & V?lkers Atlanta. GAMLS
- $465,0003 bd4 ba2.4k sqft2201 Defoors Mill Dr NW, Atlanta, GA 30318ActiveMLS ID #10815479, English T Ball, Ansley RE | Christie's Int'l RE. GAMLS
- $439,8993 bd3 ba2k sqft513 Coral St SW, Marietta, GA 30064ActiveMLS ID #10818209, Wendy R Bunch, RE/MAX Pure. GAMLS
- $500,0003 bd4 ba2k sqft3587 Candler Ct, Hapeville, GA 30354ActiveMLS ID #10812504, Jacqueline Nunnally, BHGRE Metro Brokers. GAMLS
- $520,0004 bd4 ba2.8k sqft985 Shelnutt Dr, Marietta, GA 30060ActiveMLS ID #10826463, Mark Spain, Mark Spain Real Estate. GAMLS
- $379,9903 bd2 ba1.1k sqft2344 Old Spring Rd SE, Smyrna, GA 30080ActiveMLS ID #10825670, Susan S Edwards, Triumph Realty of Georgia LLC. GAMLS
- $425,0003 bd3 ba2k sqft584 Bright St SW, Marietta, GA 30064ActiveMLS ID #10817214, Steve Payment, Keller Williams Realty. GAMLS
- $580,0004 bd4 ba2.6k sqft3955 Harmony Walk Way SE, Smyrna, GA 30082ActiveMLS ID #10839608, Dean Buchan, BHHS Georgia Properties. GAMLS
- $545,0003 bd4 ba2.4k sqft934 Delaronde Ct, Sandy Springs, GA 30328ActiveMLS ID #10792638, Emily Wheeler, Atlanta Communities. GAMLS
