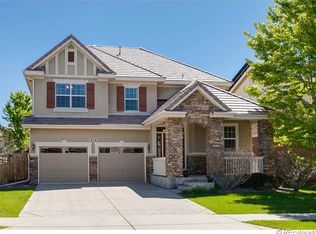
Situated on an outstanding 7,163 SF lot in Lowry with a picture perfect luxuriously appointed home, this 4 bedroom / 4 bath home is a rare find. The redesigned interior shows great attention to detail and quality with: a spacious grand foyer, ideal open floor plan, vaulted ceilings, large dining room and living room, picture perfect kitchen complete with quartz countertops, stunning tile backsplash, open bistro shelving, stainless appliances, a center island with a built-in wine refrigerator and lovely eat-in-kitchen area. The kitchen opens to a second generously sized living room/great room punctuated with a striking fireplace and an east wall of windows bringing a natural glow into the home. Additional updates on the main level: hardwood floors, a gracious new staircase with luxurious carpet, extra can lighting, new baseboards and trim, Nest thermostat, Schlage keyless entry, and remolded guest bath. Upstairs features an exceptional primary bedroom suite with huge walk-in closet, gorgeous tile, quartz countertops, stand alone tub, large shower, designer plumbing and lighting fixtures, a 2 sink vanity and separate w/c. Also, upstairs are: two more well proportioned bedrooms, a large loft/office area and a lovely remodeled hall bathroom. Downstairs, the finished basement has a large rec. room/gym area, lots of storage and an inviting 4th bedroom and bath. The spectacular backyard provides relaxing indoor/outdoor living at it's finest with a modern built-in gas firepit, raised gardens, professionally landscaped patios and nicely planted trees and shrubs. Ideally located with a pocket park one house away; Crescent Park a few blocks to the South and the Lowry Great Lawn to the East with nature trails, public art and endless recreation activities. Fabulous Lowry living with nearby neighborhood restaurants, great local shops.
Sold for $1,000,000
Street View
$1,000,000
1004 Roslyn Court, Denver, CO 80230
4beds
3,317sqft
Single Family Residence
Built in 2002
7,163 Square Feet Lot
$948,700 Zestimate®
$301/sqft
$4,584 Estimated rent
Home value
$948,700
$882,000 - $1.02M
$4,584/mo
Zestimate® history
Owner options
List your home for rent
$4,584/mo
Rent Zestimate®
Find your next renter with Zillow Rental Manager. Plus, with online applications, you can quickly screen prospective tenants – for free.
$4,584/mo
Rent Zestimate®
Refinance and save
$6,236/mo
Est. payment
Refinancing to a lower rate could help reduce your monthly payments and save thousands over the life of the loan.
$6,236/mo
Est. payment
Explore your selling options
Work with a Zillow partner agent
Leverage their expertise and Zillow's premium Showcase listings to get your home seen by more buyers.
Get startedList with your own agent
Get your home in front of millions of buyers by listing it on Zillow.
Learn how to do itSell it yourself
Take full control of how buyers see your home on Zillow by listing For Sale by Owner (FSBO).
List your homeWhat's special
Striking fireplacePlanted trees and shrubsRaised gardensFinished basementSpectacular backyardPicture perfect kitchenLuxuriously appointed home
Zillow last checked:
Listing updated:
Listed by:
Jennifer Dechtman (303)669-8889 jdechtman@livsothebysrealty.com,
LIV Sotheby's International Realty
Bought with:
Stacey Bushaw, 100076909
RE/MAX Alliance
DiVito Dream Makers
RE/MAX Alliance
Source: REcolorado as distributed by MLS GRID,MLS#: 3237906
Facts & features
Interior
Bedrooms & bathrooms
- Bedrooms: 4
- Bathrooms: 4
- Full bathrooms: 2
- 3/4 bathrooms: 1
- 1/2 bathrooms: 1
- Main level bathrooms: 1
Primary bedroom
- Description: Remodeled In Exceptionally Good Taste: Outstanding 5-Piece Bath With High End Plumbing Fixtures; Quartz Countertops; Special Tile Work; Free Standing Tub; Separate W/C; Two Sink Vanity With Lots Of Undercabinet Drawers And Storage; Separate W/C; Wood Floors And Big Walk In Closet.
- Level: Upper
Bedroom
- Description: Nicely Sized Secondary Upstairs Bedroom.
- Level: Upper
Bedroom
- Description: Nicely Sized Upstairs Bedroom.
- Level: Upper
Bedroom
- Description: Nice 4th Bedroom Tucked Away For Privacy.
- Level: Basement
Bathroom
- Description: Hall Bathroom Between The Two Secondary Bedrooms. Beautifully Remodeled In A Chic Style With High End Fixtures And Tile.
- Level: Upper
Bathroom
- Description: See Primary Suite Description.
- Level: Upper
Bathroom
- Description: Remodeled Bathroom With Chic Vanity, Exquisite Tile And Lots Of Style.
- Level: Main
Bathroom
- Description: Basement Bathroom With Shower And Nice Tile Work.
- Level: Basement
Bonus room
- Description: Spacious Carpeted Rec Room With Lots Of Storage And Room For Many Fun Activities.
- Level: Basement
Dining room
- Description: Vaulted Ceilings With A Spacious Area For A Large Table And Chairs. Dining Room Chandelier Is Excluded.
- Level: Main
Great room
- Description: Large Gorgeous Space With Remodeled Marble Fireplace, Stunning Hardwood Floors, An Open Floor Plan To The Kitchen And Lots Of Windows And Natural Light + A Great Ceiling Fan.
- Level: Main
Kitchen
- Description: Remodeled To Perfection With Lots Of Cabinet Space, Open Bistro Shelving; A Double Oven And 4 Burner Gas Stove; Quartz Countertops; New Brushed Gold Faucet; Center Island With Built In Wine Refrigerator; Sliding Glass Door To The Patio And Large Backyard.
- Level: Main
Living room
- Description: Soaring Ceilings And An Elegant Space That Greets Guests As They Enter The Home. Open Floor Plan Flowing Into The Dining Room.
- Level: Main
Loft
- Description: Large Open Flex Space Ideal For An Office With Recessed Lighting And Ceiling Fan.
- Level: Upper
Heating
- Forced Air, Natural Gas
Cooling
- Central Air
Appliances
- Included: Cooktop, Disposal, Double Oven, Dryer, Refrigerator, Washer, Wine Cooler
Features
- Ceiling Fan(s), Eat-in Kitchen, Entrance Foyer, Kitchen Island, Open Floorplan, Primary Suite, Quartz Counters, Smart Thermostat, Vaulted Ceiling(s)
- Flooring: Carpet, Tile, Wood
- Windows: Double Pane Windows, Window Coverings
- Basement: Full
- Number of fireplaces: 1
- Fireplace features: Family Room
Interior area
- Total structure area: 3,317
- Total interior livable area: 3,317 sqft
- Finished area above ground: 2,238
- Finished area below ground: 1,079
Property
Parking
- Total spaces: 2
- Parking features: Garage - Attached
- Attached garage spaces: 2
Features
- Levels: Two
- Stories: 2
- Patio & porch: Front Porch, Patio
- Exterior features: Fire Pit, Private Yard
- Fencing: Full
Lot
- Size: 7,163 Square Feet
- Features: Landscaped, Level, Sprinklers In Front, Sprinklers In Rear
Details
- Parcel number: 604317005
- Zoning: R-2-A
- Special conditions: Standard
Construction
Type & style
- Home type: SingleFamily
- Property subtype: Single Family Residence
Materials
- Other
- Roof: Other
Condition
- Updated/Remodeled
- Year built: 2002
Utilities & green energy
- Sewer: Public Sewer
- Water: Public
Community & HOA
Community
- Security: Carbon Monoxide Detector(s), Smart Locks
- Subdivision: Lowry
HOA
- Has HOA: Yes
- Amenities included: Park
- Services included: Maintenance Grounds
- HOA fee: $90 quarterly
- HOA name: Lowry Master Association
- HOA phone: 720-970-4151
Location
- Region: Denver
Financial & listing details
- Price per square foot: $301/sqft
- Tax assessed value: $1,004,500
- Annual tax amount: $5,209
- Date on market: 2/26/2025
- Listing terms: Cash,Conventional
- Exclusions: Seller's Personal Property; Tesla Charger; Chandeliers In Dining Room, Kitchen And Basement Bedroom; Wall Mirrors Over Fireplace And On Primary Bedroom Wall.
- Ownership: Individual
- Road surface type: Paved
Price history
| Date | Event | Price |
|---|---|---|
| 4/11/2025 | Sold | $1,000,000-1%$301/sqft |
Source:  REcolorado as distributed by MLS GRID #3237906 Report a problem REcolorado as distributed by MLS GRID #3237906 Report a problem | ||
| 3/11/2025 | Pending sale | $1,010,000$304/sqft |
Source: REcolorado as distributed by MLS GRID #3237906 Report a problem | ||
| 2/26/2025 | Listed for sale | $1,010,000+88.1%$304/sqft |
Source: REcolorado as distributed by MLS GRID #3237906 Report a problem | ||
| 7/23/2013 | Sold | $537,000+1.3%$162/sqft |
Source: Public Record Report a problem | ||
| 5/17/2013 | Listed for sale | $529,900+30.3%$160/sqft |
Source: RE/MAX of Cherry Creek #1187225 Report a problem | ||
| 10/2/2003 | Sold | $406,593$123/sqft |
Source: Public Record Report a problem | ||
Public tax history
| Year | Property taxes | Tax assessment |
|---|---|---|
| 2025 | $5,324 +2.2% | $70,820 +5.4% |
| 2024 | $5,209 +19% | $67,220 -4.8% |
| 2023 | $4,376 +3.6% | $70,580 +28.3% |
| 2022 | $4,224 +9.1% | $55,030 -2.8% |
| 2021 | $3,872 +2.9% | $56,610 +8.5% |
| 2020 | $3,763 -2% | $52,180 -0.7% |
| 2019 | $3,840 | $52,546 +5.9% |
| 2018 | $3,840 +0.3% | $49,640 |
| 2017 | $3,829 +12% | $49,640 +13.5% |
| 2016 | $3,417 +2.5% | $43,740 |
| 2015 | $3,335 0% | $43,740 +8.9% |
| 2014 | $3,337 +9.5% | $40,160 |
| 2013 | $3,048 +17.9% | $40,160 +10.8% |
| 2012 | $2,586 -8.3% | $36,260 +0% |
| 2011 | $2,818 +2.2% | $36,258 -14.3% |
| 2010 | $2,757 +1.1% | $42,320 |
| 2009 | $2,727 -0.2% | $42,320 +3.6% |
| 2008 | $2,732 +22.6% | $40,840 |
| 2007 | $2,229 +1.1% | $40,840 +22.7% |
| 2006 | $2,204 +5.7% | $33,290 |
| 2005 | $2,085 | $33,290 |
Find assessor info on the county website
Neighborhood: Lowry Field
Nearby homes
- $1,002,3005 bd3 ba2.5k sqft1024 Roslyn Ct, Denver, CO 80230Off Market

- $1000.71 acres901 N Roslyn Ct, Denver, CO 80230Off Market
- $977,3004 bd4 ba2.3k sqft984 Roslyn Ct, Denver, CO 80230Off Market

- $980,2004 bd2 ba2.7k sqft1054 Roslyn Ct, Denver, CO 80230Off Market
- $972,9004 bd4 ba2.6k sqft1025 Rosemary St, Denver, CO 80230Off Market
- $869,9004 bd3 ba3.6k sqft1045 Rosemary St, Denver, CO 80230Off Market
- $1,066,5005 bd4 ba3.8k sqft1005 Rosemary St, Denver, CO 80230Off Market
- $885,0003 bd4 ba2.8k sqft983 Roslyn Ct, Denver, CO 80230Sold
Nearby schools
GreatSchools rating
- 3/10Lowry Elementary SchoolGrades: PK-5Distance: 1.3 mi
- 4/10Hill Campus Of Arts And SciencesGrades: 6-8Distance: 1.9 mi
- 5/10George Washington High SchoolGrades: 9-12Distance: 2 mi
Schools provided by the listing agent
- Elementary: Montclair
- Middle: Hill
- High: George Washington
- District: Denver 1
Source: REcolorado as distributed by MLS GRID. This data may not be complete. We recommend contacting the local school district to confirm school assignments for this home.
Get a cash offer in 3 minutes
Find out how much your home could sell for in as little as 3 minutes with a no-obligation cash offer.
Estimated market value
$948,700
Get a cash offer in 3 minutes
Find out how much your home could sell for in as little as 3 minutes with a no-obligation cash offer.
Estimated market value
$948,700
- Colorado
- Denver County
- Denver
- 80230
- Lowry Field
- 1004 Roslyn Court
