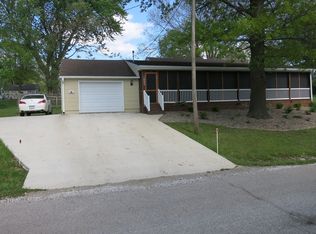
This 1428 sq. ft. home is sitting on nearly a half-acre lot. The home consists of a 15x16 nearly new kitchen, nice adjoining 15x12 dining area, both with vinyl wood plank flooring, large 21x12 living room, and 3 bedrooms. The master is 12x18 with a large walk-in closet, 2nd bedroom is 12x12, and the 3rd bedroom measures 11x11. There is a main floor laundry room and one full bathroom with a tub/shower combo. It has a full unfinished walkout basement with plenty of storage space. This home should be easy to maintain. It has a 12x14 wood deck overlooking the large backyard. Lots of room for the kids to play. Listing # 7645
Sold
Price Unknown
1004 S 17th St, Bethany, MO 64424
3beds
1,428sqft
Single Family Residence
Built in 1965
0.45 Acres Lot
$132,700 Zestimate®
$--/sqft
$1,266 Estimated rent
Home value
$132,700
$121,000 - $145,000
$1,266/mo
Zestimate® history
Owner options
List your home for rent
$1,266/mo
Rent Zestimate®
Find your next renter with Zillow Rental Manager. Plus, with online applications, you can quickly screen prospective tenants – for free.
$1,266/mo
Rent Zestimate®
Refinance and save
Refinancing to a lower rate could help reduce your monthly payments and save thousands over the life of the loan.
Explore your selling options
Work with a Zillow partner agent
Leverage their expertise and Zillow's premium Showcase listings to get your home seen by more buyers.
Get startedList with your own agent
Get your home in front of millions of buyers by listing it on Zillow.
Learn how to do itSell it yourself
Take full control of how buyers see your home on Zillow by listing For Sale by Owner (FSBO).
List your homeWhat's special
Vinyl wood plank flooringLarge walk-in closetLaundry room
Zillow last checked:
Listing updated:
Listed by:
Tony Nelson 660-373-1233,
United Country Nelson Real Estate
Bought with:
Tony Nelson
United Country Nelson Real Estate
Source: My State MLS,MLS#: 11204993
Facts & features
Interior
Bedrooms & bathrooms
- Bedrooms: 3
- Bathrooms: 1
- Full bathrooms: 1
Rooms
- Room types: Dining Room, First Floor Bathroom, Kitchen, Living Room, Master Bedroom
Basement
- Area: 0
Heating
- Natural Gas, Forced Air
Cooling
- Central
Features
- Basement: Full,Unfinished
- Has fireplace: No
Interior area
- Total structure area: 1,428
- Total interior livable area: 1,428 sqft
- Finished area above ground: 1,428
Property
Features
- Stories: 1
- Patio & porch: Deck
Lot
- Size: 0.45 Acres
Details
- Parcel number: 19511511709
- Lease amount: $0
Construction
Type & style
- Home type: SingleFamily
- Architectural style: Ranch
- Property subtype: Single Family Residence
Materials
- Frame, Vinyl Siding
- Roof: Asphalt
Condition
- New construction: No
- Year built: 1965
Utilities & green energy
- Electric: Amps(0)
Community & HOA
HOA
- Has HOA: No
Location
- Region: Bethany
Financial & listing details
- Tax assessed value: $60,530
- Annual tax amount: $797
- Date on market: 7/6/2026
- Date available: 09/05/2023
- Listing agreement: Exclusive
Price history
| Date | Event | Price |
|---|---|---|
| 11/17/2023 | Sold | -- |
Source: My State MLS #11204993 Report a problem | ||
| 10/5/2023 | Pending sale | $99,900$70/sqft |
Source: United Country Report a problem | ||
| 9/15/2023 | Listed for sale | $99,900-4.9%$70/sqft |
Source: United Country Report a problem | ||
| 6/15/2023 | Listing removed | -- |
Source: Owner Report a problem | ||
| 5/12/2023 | Listed for sale | $105,000+69.4%$74/sqft |
Source: Owner Report a problem | ||
| 2/12/2023 | Listing removed | -- |
Source: Owner Report a problem | ||
| 11/3/2022 | Listed for sale | $62,000$43/sqft |
Source: Owner Report a problem | ||
Public tax history
| Year | Property taxes | Tax assessment |
|---|---|---|
| 2025 | $797 +9.9% | $11,500 +10% |
| 2024 | $725 +0.1% | $10,450 |
| 2023 | $724 +0.8% | $10,450 |
| 2022 | $718 +2.1% | $10,450 |
| 2021 | $703 +0.2% | $10,450 |
| 2020 | $702 +3.1% | $10,450 |
| 2019 | $681 | $10,450 -0.5% |
| 2018 | -- | $10,500 |
| 2017 | -- | $10,500 |
| 2016 | -- | $10,500 |
| 2015 | -- | $10,500 +0.7% |
| 2013 | -- | $10,430 |
| 2011 | -- | $10,430 |
Find assessor info on the county website
Neighborhood: 64424
Nearby homes
- $13,830-- bd1 ba728 sqft1002 S 17th St, Bethany, MO 64424Off Market
- $115,6002 bd2 ba880 sqft1005 S 17th St, Bethany, MO 64424Off Market
- $119,900-- bd1 ba1.2k sqft1001 S 17th St, Bethany, MO 64424Off Market

- $--3 bd2 ba1.6k sqft1607 Vandivert St, Bethany, MO 64424Sold

- $16,030-- bd-- ba-- sqft902 S 17th St, Bethany, MO 64424Off Market
- $13,100-- bd1 ba728 sqft902 S 17th St, Bethany, MO 64424Off Market
- $25,8402 bd1 ba896 sqft1603 Vandivert St, Bethany, MO 64424Off Market
- $--4 bd2 ba1.7k sqft1704 Woodruff Ave, Bethany, MO 64424Sold
Nearby schools
GreatSchools rating
- 4/10South Harrison Elementary SchoolGrades: K-4Distance: 0.4 mi
- 6/10South Harrison MiddleGrades: 5-8Distance: 1.8 mi
- 4/10South Harrison High SchoolGrades: 9-12Distance: 1.8 mi
Schools provided by the listing agent
- District: South Harrison Co. R-ii
Source: My State MLS. This data may not be complete. We recommend contacting the local school district to confirm school assignments for this home.
- Missouri
- Harrison County
- Bethany
- 64424
- 1004 S 17th St
