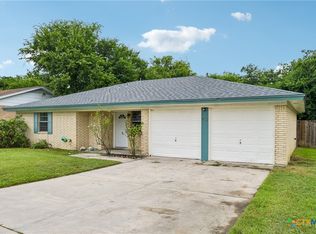
There’s something inviting about a home with character, mature trees, and spaces that can adapt to the way you live. This three bedroom, two bath home offers all of that, along with a flex room that could serve as a home office, hobby room, playroom, or additional living space.
The galley style kitchen keeps everything within easy reach, while the separate laundrroom provides a practical everyday entrance with direct access to the outdoors. Positioned at the front of the home, the primary bedroom includes a walk in closet and private full bath, creating its own comfortable retreat.
Outside, mature trees add shade and charm to the property, and the large backyard offers plenty of room to enjoy the outdoors, garden, entertain, or simply spread out. An additional outbuilding provides valuable space for lawn equipment, tools, hobbies, or extra storage.
A new roof adds an important recent improvement, and the HVAC system is approximately five years old. With a versatile floor plan, generous outdoor space, and plenty of personality, 1004 S. 29th Street offers a great opportunity to make a home your own in Copperas Cove. Schedule a showing and come see the possibilities for yourself.
Active
$159,995
1004 S 29th St, Copperas Cove, TX 76522
3beds
1,344sqft
Single Family Residence
Built in 1972
0.26 Acres Lot
$156,100 Zestimate®
$119/sqft
$-- HOA
What's special
Generous outdoor spaceVersatile floor planFlex roomGalley style kitchenMature trees
- 11 days
- 361
- 48
Likely to sell faster than
Zillow last checked:
Listing updated:
Listed by:
Danielle Tucker Shepard (254)768-0047,
Always Here Properties, Llc,
Amanda Albrecht 210-264-8470,
Always Here Properties, Llc
Source: Central Texas MLS,MLS#: 627203 Originating MLS: Fort Hood Area Association of REALTORS
Facts & features
Interior
Bedrooms & bathrooms
- Bedrooms: 3
- Bathrooms: 2
- Full bathrooms: 2
Heating
- Central, Electric
Cooling
- Central Air, Electric, 1 Unit
Appliances
- Included: Electric Cooktop, Electric Range, Electric Water Heater, Disposal, Range Hood, Water Heater, Some Electric Appliances, Range
- Laundry: Washer Hookup, Electric Dryer Hookup, Inside, Laundry in Utility Room, Laundry Room
Features
- All Bedrooms Down, Ceiling Fan(s), Dining Area, Separate/Formal Dining Room, Game Room, Home Office, Living/Dining Room, Multiple Living Areas, MultipleDining Areas, Split Bedrooms, Shower Only, Separate Shower, Tub Shower, Vanity, Walk-In Closet(s), Kitchen/Family Room Combo, Kitchen/Dining Combo
- Flooring: Carpet, Laminate, Tile, Vinyl
- Attic: Access Only
- Has fireplace: No
- Fireplace features: None
Interior area
- Total interior livable area: 1,344 sqft
Video & virtual tour
Property
Parking
- Total spaces: 2
- Parking features: Door-Multi, Garage Faces Front, Garage
- Garage spaces: 2
Features
- Levels: One
- Stories: 1
- Patio & porch: Covered, Porch
- Exterior features: Porch
- Pool features: None
- Fencing: Back Yard,Chain Link
- View description: None
- Body of water: None
Lot
- Size: 0.26 Acres
Details
- Additional structures: Outbuilding
- Parcel number: 120071
Construction
Type & style
- Home type: SingleFamily
- Architectural style: Traditional
- Property subtype: Single Family Residence
Materials
- Masonry
- Foundation: Slab
- Roof: Composition,Shingle
Condition
- Resale
- Year built: 1972
Utilities & green energy
- Water: Public
- Utilities for property: Electricity Available, High Speed Internet Available, Trash Collection Public
Community & HOA
Community
- Features: None, Curbs, Sidewalks
- Subdivision: Highland Park
HOA
- Has HOA: No
Location
- Region: Copperas Cove
Financial & listing details
- Price per square foot: $119/sqft
- Tax assessed value: $152,360
- Annual tax amount: $743
- Date on market: 10/7/2026
- Listing agreement: Exclusive Right To Sell
- Listing terms: Cash,Conventional,FHA,VA Loan
- Electric utility on property: Yes
- Road surface type: Concrete
Estimated market value
$156,100
$148,000 - $164,000
$1,255/mo
Price history
| Date | Event | Price |
|---|---|---|
| 10/7/2026 | Listed for sale | $159,995$119/sqft |
Source:  Central Texas MLS #627203 Report a problem | ||
Public tax history
| Year | Property taxes | Tax assessment |
|---|---|---|
| 2025 | $743 +0.1% | $143,818 +10% |
| 2024 | $742 | $130,744 +10% |
| 2023 | -- | $118,858 +10% |
| 2022 | $931 | $108,053 +10% |
| 2021 | -- | $98,230 +8.5% |
| 2020 | $932 | $90,555 +2.9% |
| 2019 | -- | $88,000 +5.7% |
| 2018 | $931 -0.1% | $83,280 |
| 2017 | $932 -0.1% | $83,280 -0.8% |
| 2016 | $933 -11.6% | $83,920 -2% |
| 2015 | $1,055 | $85,610 +7% |
| 2014 | $1,055 | $80,030 +6.5% |
| 2013 | -- | $75,180 +1.5% |
| 2012 | -- | $74,050 |
| 2011 | -- | $74,050 |
| 2010 | -- | $74,050 -3.7% |
| 2009 | -- | $76,860 +0.6% |
| 2008 | -- | $76,430 +9% |
| 2007 | -- | $70,150 +4% |
| 2006 | -- | $67,450 +5.1% |
| 2004 | -- | $64,170 +2.5% |
| 2003 | -- | $62,590 |
| 2002 | -- | $62,590 +4.8% |
| 2001 | -- | $59,720 |
Find assessor info on the county website
Monthly payment
Est. payment
Payment breakdown
Explore the cost of this home by adjusting the details. Changes won't be saved.Climate risks
Neighborhood: 76522
Nearby schools
Schools provided by the listing agent
- Elementary: Fairview/Miss Jewell Elementary
- Middle: Copperas Cove Junior High
- High: Copperas Cove High School
- District: Copperas Cove ISD
Source: Central Texas MLS. This data may not be complete. We recommend contacting the local school district to confirm school assignments for this home.
- $176,900-- bd2 ba1.3k sqft1006 S 29th St, Copperas Cove, TX 76522Off Market
- $166,000-- bd2 ba1.1k sqft1002 S 29th St, Copperas Cove, TX 76522Off Market
- $184,200-- bd2 ba1.4k sqft1008 S 29th St, Copperas Cove, TX 76522Off Market
- $211,900-- bd2 ba1.7k sqft1003 S 31st St, Copperas Cove, TX 76522Off Market
Similar homes
- $150,0003 bd2 ba1.2k sqft1106 Sublett Ave, Copperas Cove, TX 76522Active

 MLS ID #618403, Julie James, Epique Realty. Central Texas MLS
- $154,9003 bd2 ba1k sqft904 Traci Dr, Copperas Cove, TX 76522Active
 MLS ID #621281, Laron Phillips, Levi Rodgers Real Estate Group. Central Texas MLS
- $165,0003 bd2 ba1.1k sqft930 Dryden Ave, Copperas Cove, TX 76522Active
 MLS ID #606084, Joanna A. Pearce, Homestead Real Estate. Central Texas MLS
- $149,9003 bd2 ba1.3k sqft912 Edwards St, Copperas Cove, TX 76522Active
 MLS ID #617165, Laron Phillips, Levi Rodgers Real Estate Group. Central Texas MLS
- $145,0003 bd1 ba1.4k sqft2101 Urbantke Ln, Copperas Cove, TX 76522ActiveMLS ID #608384, Kaitlynn Knotts, Homestead Real Estate. Central Texas MLS
- $160,0003 bd2 ba1.4k sqft2503 Phyllis Dr, Copperas Cove, TX 76522ActiveMLS ID #614438, Marina Prieto, Always Here Properties, Llc. Central Texas MLS
- $170,0003 bd1 ba1.7k sqft203 Margaret Lee St, Copperas Cove, TX 76522ActiveMLS ID #619833, Alycia Hooper, Keller Williams Realty Nw. Central Texas MLS
- $189,9003 bd2 ba1.3k sqft206 Cottonwood Dr, Copperas Cove, TX 76522ActiveMLS ID #625199, Tiffany Icmat, eXp Realty - Austin. Central Texas MLS
- $189,0004 bd2 ba1.2k sqft2004 Pleasant Ln, Copperas Cove, TX 76522ActiveMLS ID #618798, Katie Strange, Two Lakes Real Estate. Central Texas MLS
- $190,0003 bd2 ba1k sqft230 Blanket Dr, Copperas Cove, TX 76522ActiveMLS ID #625117, Angela Reese, Compass RE Texas, LLC. Central Texas MLS
- $235,0003 bd2 ba1.3k sqft1816 Opal Ln, Copperas Cove, TX 76522ActiveMLS ID #622801, Sujin Henson, StarPointe Realty CTX, LLC. Central Texas MLS
- $191,0003 bd2 ba1.4k sqft115 W Hogan Dr, Copperas Cove, TX 76522ActiveMLS ID #616596, Eric Dominowski, ERA Brokers Consolidated. Central Texas MLS
- $144,9004 bd2 ba1.2k sqft216 Bronc Dr, Copperas Cove, TX 76522ActiveMLS ID #600903, Yazmin Serhan, All City Real Estate Ltd. Co. Central Texas MLS
- $183,5004 bd2 ba1.5k sqft901 Northern Dancer Dr, Copperas Cove, TX 76522ActiveMLS ID #611537, Patrick Purifoy, Blessed Properties. Central Texas MLS
- $225,0004 bd2 ba1.6k sqft1114 Pecan Ave, Copperas Cove, TX 76522ActiveMLS ID #627462, Carlee Lopez, eXp Realty LLC. Central Texas MLS
- $199,9003 bd2 ba1.3k sqft903 Whirlaway Dr, Copperas Cove, TX 76522ActiveMLS ID #619313, Robert Herrings, Century 21 Premier Realtors. Central Texas MLS
- $209,9003 bd2 ba1.1k sqft203 Blanket Dr, Copperas Cove, TX 76522ActiveMLS ID #622204, Laura Waggoner, All City Real Estate Ltd. Co. Central Texas MLS
- $230,0003 bd2 ba1.7k sqft511 Ridge St, Copperas Cove, TX 76522ActiveMLS ID #624786, Felicia Williams, Prolific Realty. Central Texas MLS
- $199,0003 bd3 ba1.5k sqft103 January St, Copperas Cove, TX 76522ActiveMLS ID #616699, Stephanie Sharp, Keller Williams Realty - SW. Central Texas MLS
- $200,0004 bd2 ba1.5k sqft220 Atkinson Ave, Copperas Cove, TX 76522ActiveMLS ID #620770, Skye Peters, Vylla Home. Central Texas MLS
