Like-NEW, turnkey home with a large backyard in downtown Wilmington?! Homes like this don't come around often.
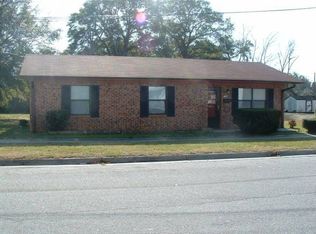
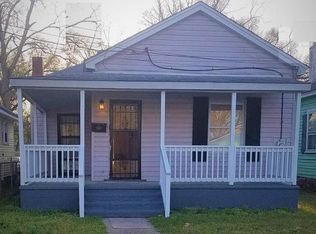
Built in 2018 and completely renovated, this 3-bedroom, 1.5-bath home offers a clean, modern feel with the kind of layout that actually works for everyday living. LVP flooring runs throughout the main areas, stairs, and upstairs hallway for durability and easy maintenance, while the bedrooms feature carpet for a softer, more comfortable touch.
The kitchen is bright and functional with white cabinetry, concrete countertops, a deep sink, and modern appliances--simple, stylish, and ready for daily life or hosting friends.
Upstairs, the primary bedroom features a laundry setup that brings a level of convenience you didn't know you needed--imagine how easy laundry day becomes when it's right next to your bed!? No hauling baskets across the house or up and down stairs...just simple, efficient living that saves time and effort.
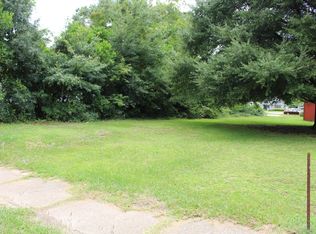
What truly sets this home apart is the outdoor space. Situated on a rare double lot with off-street parking on Greens Alley and a spacious backyard, you get a sense of openness that's hard to find downtown. There's room to create your ideal setup--whether that's a garden, entertaining space, or future plans like adding an ADU.
Located on a quiet street in a walkable part of downtown Wilmington, you're close to everything while still enjoying a bit of breathing room.
If you've been searching for a move-in ready home downtown--this one checks the boxes. Schedule your showing and come see how it feels in person.
Sold for $290,000
Zillow last checked:
Listing updated:
Bought with:
Karen E Drechsel, 291969
Intracoastal Realty Corporation
Source: Hive MLS,MLS#: 100550636 Originating MLS: Cape Fear Realtors MLS, Inc.
Originating MLS: Cape Fear Realtors MLS, Inc.Price history
| Date | Event | Price |
|---|---|---|
| 9/11/2026 | Sold | $290,000+1.8%$283/sqft |
Source:  Hive MLS #100550636 Report a problem Hive MLS #100550636 Report a problem | ||
| 7/30/2026 | Pending sale | $285,000$278/sqft |
Source: Hive MLS #100550636 Report a problem | ||
| 7/23/2026 | Price change | $285,000-4.7%$278/sqft |
Source: Hive MLS #100550636 Report a problem | ||
| 5/21/2026 | Price change | $299,000-1.9%$291/sqft |
Source: Hive MLS #100550636 Report a problem | ||
| 4/28/2026 | Price change | $304,900-1.6%$297/sqft |
Source: Hive MLS #100550636 Report a problem | ||
| 3/19/2026 | Price change | $309,9000%$302/sqft |
Source: Hive MLS #100550636 Report a problem | ||
| 3/9/2026 | Price change | $310,000-1.6%$302/sqft |
Source: Hive MLS #100550636 Report a problem | ||
| 1/22/2026 | Listed for sale | $315,000+5%$307/sqft |
Source: Hive MLS #100550636 Report a problem | ||
| 12/3/2025 | Listing removed | $299,900$292/sqft |
Source: Hive MLS #100513203 Report a problem | ||
| 11/7/2025 | Price change | $299,900-4.8%$292/sqft |
Source: Hive MLS #100513203 Report a problem | ||
| 9/19/2025 | Price change | $315,000-3.1%$307/sqft |
Source: Hive MLS #100513203 Report a problem | ||
| 7/24/2025 | Price change | $325,000-3%$317/sqft |
Source: Hive MLS #100513203 Report a problem | ||
| 6/12/2025 | Listed for sale | $335,000+168%$327/sqft |
Source: Hive MLS #100513203 Report a problem | ||
| 3/4/2020 | Sold | $125,000+5%$122/sqft |
Source: Hive MLS #100203710 Report a problem | ||
| 2/13/2020 | Pending sale | $119,000$116/sqft |
Source: Coldwell Banker Sea Coast Advantage #100203710 Report a problem | ||
| 2/10/2020 | Listed for sale | $119,000+7.2%$116/sqft |
Source: Coldwell Banker Sea Coast Advantage #100203710 Report a problem | ||
| 8/9/2019 | Sold | $111,000+326.9%$108/sqft |
Source: Public Record Report a problem | ||
| 4/12/2018 | Sold | $26,000-76.6%$25/sqft |
Source: Public Record Report a problem | ||
| 4/2/2018 | Price change | $110,990+270%$108/sqft |
Source: Coldwell Banker Sea Coast Advantage #100076285 Report a problem | ||
| 12/19/2017 | Pending sale | $30,000$29/sqft |
Source: Coldwell Banker Sea Coast Advantage #100076285 Report a problem | ||
| 8/7/2017 | Listed for sale | $30,000$29/sqft |
Source: Coldwell Banker Sea Coast Advantage #100076285 Report a problem | ||
Get a cash offer in 3 minutes
Find out how much your home could sell for in as little as 3 minutes with a no-obligation cash offer.
Estimated market value
$289,900
