Skip main navigation
Sold
  • Price Unknown

    1004 S Cedar St, Ottawa, KS 66067

    4beds
    2,238sqft
    Single Family Residence
    Built in 1922
    0.26 Acres Lot
    $409,100 Zestimate®
    $--/sqft
    $2,196 Estimated rent

    Home value

    $409,100

    $389,000 - $434,000

    $2,196/mo

    Zestimate® history
    Loading
    Loading...

    Owner options

    List your home for rent

    $2,196/mo

    Rent Zestimate®

    Find your next renter with Zillow Rental Manager. Plus, with online applications, you can quickly screen prospective tenants – for free.

    Learn more

    $2,196/mo

    Rent Zestimate®

    Refinance and save

    Refinancing to a lower rate could help reduce your monthly payments and save thousands over the life of the loan.

    See today's rates

    Explore your selling options

    Work with a Zillow partner agent

    Leverage their expertise and Zillow's premium Showcase listings to get your home seen by more buyers.

    Get started

    List with your own agent

    Get your home in front of millions of buyers by listing it on Zillow.

    Learn how to do it

    Sell it yourself

    Take full control of how buyers see your home on Zillow by listing For Sale by Owner (FSBO).

    List your home

    What's special

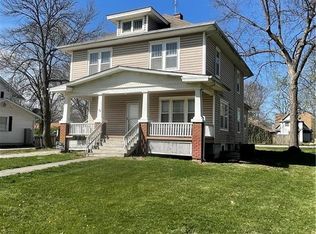
    Built in 1922, this remarkable home has only had 5 owners. There are only 2 Spanish-Mediterranean homes in town and this is one of them! Gleaming hardwood floors throughout and expansive archways set the tone when you walk into this well-cared for home. From the entryway, gaze into the living room spacious enough to host parties but at the same time cozy enough to snuggle up in front of the fireplace and watch TV. Formal dining room with a crystal chandelier imported from Germany. Light and bright south office off the living room with ample built-in storage cabinets and shelves. Updated kitchen with tile floors and gleaming granite countertops and modern appliances, an eat-in breakfast nook with a custom-made table and a walk-in pantry. Main floor bedroom (currently being used as an office) with a walk-in closet complete with a dressing area. A half bath on the main floor. And one of the favorite rooms in this house... the 4 season sunroom perfect for relaxing at the end of the day or enjoying your morning coffee, located at the back of the house with windows all around to view your very own private backyard with a wood fence. Then enjoy the evenings sitting out on either of the 2 patio areas or let the kids play in their very own elevated clubhouse. A 2 car garage with a work bench, a large storage shed and an outside dog pen/additional storage area completes the backyard. Upstairs find 2 spacious bedrooms; one with built-in shelves and a fireplace mantle. The 4th bedroom is currently being used as a walk-in closet/room. 2 full baths and a walk-in linen closet complete the upstairs. Then be amazed as you walk down the basement stairs onto a wooden deck floor and see the floor to ceiling wood shelves for lots of storage. There is a sprinkler system for the front and side yards. Additional parking is in the back. And this is home to the famous purple azalea bush everyone admires every spring! Such a beautiful view across the street!

    Zillow last checked:

    Listing updated:

    Listing Provided by:

    Tammy Ellis 785-418-6008,

    Front Porch Real Estate

    Bought with:

    Barbara Kearney, BR00220085

    Layton Real Estate

    Source: Heartland MLS as distributed by MLS GRID,MLS#: 2497330MLS Logo

    Facts & features

    Interior

    Bedrooms & bathrooms
    • Bedrooms: 4
    • Bathrooms: 3
    • Full bathrooms: 2
    • 1/2 bathrooms: 1
    Dining room
    • Description: Eat-In Kitchen,Formal
    Heating
    • Forced Air, Zoned
    Cooling
    • Electric, Zoned
    Appliances
    • Included: Dishwasher, Disposal, Exhaust Fan, Refrigerator, Gas Range
    • Laundry: In Basement
    Features
    • Pantry
    • Flooring: Tile, Wood
    • Basement: Full,Interior Entry,Sump Pump
    • Number of fireplaces: 1
    • Fireplace features: Gas, Living Room
    Interior area
    • Total structure area: 2,238
    • Total interior livable area: 2,238 sqft
    • Finished area above ground: 2,238
    • Finished area below ground: 0

    Property

    Parking
    • Total spaces: 2
    • Parking features: Detached, Garage Faces Rear
    • Garage spaces: 2
    Features
    • Patio & porch: Patio
    • Fencing: Privacy,Wood
    Lot
    • Size: 0.26 Acres
    • Dimensions: 75 x 150
    • Features: City Lot, Corner Lot
    Details
    • Parcel number: 1310102021001.000

    Construction

    Type & style
    • Home type: SingleFamily
    • Architectural style: Spanish
    • Property subtype: Single Family Residence
    Materials
    • Stucco & Frame
    • Roof: Metal,Tile
    Condition
    • Year built: 1922

    Utilities & green energy

    • Sewer: Public Sewer
    • Water: Public

    Community & neighborhood

    Security
    • Security features: Security System, Smoke Detector(s)
    Location
    • Region: Ottawa
    • Subdivision: University

    Other

    Other facts
    • Listing terms: Cash,Conventional,FHA,VA Loan
    • Ownership: Private

    Price history

    DateEventPrice
    8/12/2024Sold--
    Source: Heartland MLS as distributed by MLS GRID #2497330 Report a problem
    7/24/2024Pending sale$365,000$163/sqft
    Source: Heartland MLS as distributed by MLS GRID #2497330 Report a problem
    7/14/2024Contingent$365,000$163/sqft
    Source: Heartland MLS as distributed by MLS GRID #2497330 Report a problem
    7/12/2024Listed for sale$365,000$163/sqft
    Source: Heartland MLS as distributed by MLS GRID #2497330 Report a problem

    Public tax history

    YearProperty taxesTax assessment
    2024$6,461 +7.3%$41,315 +10%
    2023$6,023 -0.4%$37,560 +3.2%
    2022$6,048 $36,386 +5%
    2021-- $34,650 +21.2%
    2020-- $28,591 +8%
    2019$4,759 +6.9%$26,473 +7.8%
    2018$4,452 +4.8%$24,564 +5.5%
    2017$4,249 +2.2%$23,291 +0.8%
    2016$4,157 +3.9%$23,115 +0.6%
    2015$4,002 $22,988 +1.2%
    2014$4,002 $22,723 -1%
    2013-- $22,943
    2012-- --
    2011-- --
    2009-- $22,540 +2.6%
    2008-- $21,965

    Find assessor info on the county website

    Neighborhood: 66067

    Nearby schools

    GreatSchools rating
    Schools provided by the listing agent
    • Elementary: Garfield
    • Middle: Ottawa
    • High: Ottawa

    Source: Heartland MLS as distributed by MLS GRID. This data may not be complete. We recommend contacting the local school district to confirm school assignments for this home.

    Get a cash offer in 3 minutes
    Find out how much your home could sell for in as little as 3 minutes with a no-obligation cash offer.
    Estimated market value
    $409,100
    Get a cash offer in 3 minutes
    Find out how much your home could sell for in as little as 3 minutes with a no-obligation cash offer.
    Estimated market value
    $409,100