Skip main navigation
Off market
  • $645,600

    1004 S Cleveland St, Philadelphia, PA 19146

    3beds
    1,800sqft
    Townhouse
    Built in 2010
    700 Square Feet Lot
    $645,600 Zestimate®
    $359/sqft
    $3,643 Estimated rent

    Home value

    $645,600

    $607,000 - $691,000

    $3,643/mo

    Zestimate® history
    Loading
    Loading...

    Owner options

    List your home for rent

    $3,643/mo

    Rent Zestimate®

    Find your next renter with Zillow Rental Manager. Plus, with online applications, you can quickly screen prospective tenants – for free.

    Learn more

    $3,643/mo

    Rent Zestimate®

    Refinance and save

    $3,985/mo

    Est. payment

    Refinancing to a lower rate could help reduce your monthly payments and save thousands over the life of the loan.

    See today's rates

    $3,985/mo

    Est. payment

    Explore your selling options

    Work with a Zillow partner agent

    Leverage their expertise and Zillow's premium Showcase listings to get your home seen by more buyers.

    Get started

    List with your own agent

    Get your home in front of millions of buyers by listing it on Zillow.

    Learn how to do it

    Sell it yourself

    Take full control of how buyers see your home on Zillow by listing For Sale by Owner (FSBO).

    List your home

    What's special

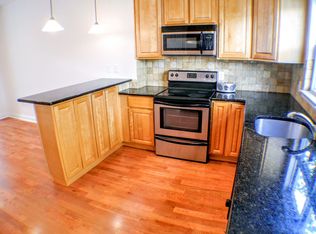
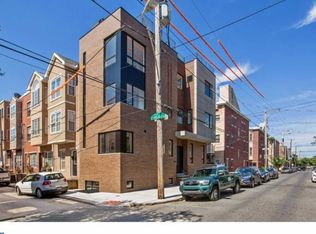
    Spacious and sunny Graduate Hospital Area Town Home provides virtually all the benefits of new construction PLUS upgrades galore! Lovingly maintained by one owner only, 1004 S. Cleveland offers recessed lighting, custom blinds and gleaming hardwoods throughout! Terrific open concept first level, combines modern Living Room w/ vast front window, wonderful Dining Area, and custom Kitchen.(9 ft. ceilings!) Kitchen boasts upgrades including rich dark granite counter-tops, 42" shaker style cherry wood cabinets, bar stool island seating, pendent lighting, matching stainless steel Frigidaire appliances, extra-large kitchen sink, window w/deep sill, custom glass tile back splash and gas cooking. Extending off of kitchen is an upgraded door +screened door opening to beautiful city patio, with custom fitted deck tiles, high-end white fencing, and plenty of room for the grill + outdoor furniture. Also off of the kitchen is hardwood staircase access to the fully tiled, finished Lower Level with FULL bathroom, large storage closet, laundry area w/doors and shelving, and a nice sized Family Room w natural light from the egress. Additional uses for Lower Level may include office, au pair suite, craft room and more? Elegant wood banister and Oak Treads staircase lead to second level landing and hallway. Bedroom 2 incorporates a charming nook area, an extra deep closet, and ceiling fan. Bedroom 3 is also spacious w/large window flanked by 2 additional windows. Full second bathroom offers upgraded tile work and lighting, tub and granite sink. The incredible third level master suite boasts AMAZING Palladium window flanked by 2 side windows, eye-catching cathedral ceiling, and generously sized walk in closet w/custom built shelving. Master bath features tons of updates such as tile flooring, Jacuzzi spa tub, double sinks w/custom granite, cherry cabinetry, over-sized shower, and large window. Straight staircase off of common hall guides to ROOF TOP DECK w/gorgeous skyline views! Location can't be beat, near Abele Park, Chew Playground, eateries, shopping, and EZ commuter options. Center City's large zone #1 parking makes life EASY for car owners! One year home warranty included!!!

    This property is off market, which means it's not currently listed for sale or rent on Zillow. This may be different from what's available on other websites or public sources.

    Facts & features

    Interior

    Bedrooms & bathrooms
    • Bedrooms: 3
    • Bathrooms: 3
    • Full bathrooms: 3
    Heating
    • yes, yes
    Cooling
    • Central
    Appliances
    • Included: Dishwasher, Garbage disposal, Microwave
    Features
    • 9Ft+Ceiling, CableTVWired, CableTVWired, CableTVWired, WhirlPool/HotTub, StallShower, SecuritySys, CeilngFan(s), Cathedral/Va, Skylight(s), BayWindow, Energy Efficient Windows, Water Conserving Appliances
    • Flooring: Tile, Hardwood
    Interior area
    • Total interior livable area: 1,800 sqft

    Property

    Features
    • Exterior features: Brick
    • Has view: Yes
    • View description: Territorial
    Lot
    • Size: 700 sqft
    Details
    • Parcel number: 301373200

    Construction

    Type & style
    • Home type: Townhouse
    Condition
    • Average+
    • Year built: 2010

    Community & neighborhood

    Location
    • Region: Philadelphia

    Other

    Other facts
    • CurrentFinancing: Conventional, VA, FHA 203(b)
    • LocaleListingStatus: ACTIVE
    • Ownership: Fee Simple
    • Appliances: Oven-Self Cleaning, Dishwasher, Disposal, KitIsland, Energy Efficient Appliances, Built In Microwave
    • BedroomSecond1Level: Upper 1
    • BedroomThird1Level: Upper 1
    • CookingFuel: GasCooking
    • ElectricService: 200-300AmpEl
    • ExteriorFeatures: StreetLights, Fencing, ExteriorLght
    • Foundation: ConcreteFoun
    • HotWater: Natural Gas
    • InteriorFeatures: 9Ft+Ceiling, CableTVWired, CableTVWired, CableTVWired, WhirlPool/HotTub, StallShower, SecuritySys, CeilngFan(s), Cathedral/Va, Skylight(s), BayWindow, Energy Efficient Windows, Water Conserving Appliances
    • InteriorSquareFeetSource: Listor
    • Kitchen1Level: Main
    • LivingRoomLevel: Main
    • MainBedroom: FullBath-MBR, WalkInClstMB, Whrlpool-MBR
    • PoolType: NoPool
    • PropertyCondition: Average+
    • RoomList: Living Room, Dining Room, Bedroom-Master, Bedroom-Second, Bedroom-Third, Kitchen, Family Rm, Laundry Room
    • SewerSeptic: Public Sewer
    • State: PA
    • StoryList: Lower 1, Main, Upper 1
    • Water: Public
    • BedroomMaster1Level: Upper 1
    • FireplaceCount: NoFireplace
    • GarageSpaces: NoGarage
    • DiningKitchen: KitW/NookBar
    • LotDescription: RearYard, LevelLot
    • Roof: FlatRoof
    • Parking: Street
    • Attics: AccessPanel
    • LaundryType: LowFlrLndry
    • Design: 3+Story
    • FamilyRoomLevel: Lower 1
    • LaundryRoomLevel: Lower 1
    • AboveGradeIntSQFTSource: L
    • BelowGradeIntSQFTSource: L
    • Ownership: Fee Simple

    Price history

    DateEventPrice
    4/28/2017Sold$500,000$278/sqft
    Source: Public Record Report a problem
    2/24/2017Listed for sale$500,000+47.1%$278/sqft
    Source: BHHS Fox & Roach-Yardley #6932805 Report a problem
    12/29/2010Sold$340,000+518.2%$189/sqft
    Source: Public Record Report a problem
    1/22/2009Sold$55,000+22.2%$31/sqft
    Source: Public Record Report a problem
    1/19/2006Sold$45,000+800%$25/sqft
    Source: Public Record Report a problem
    11/17/2005Sold$5,000$3/sqft
    Source: Public Record Report a problem

    Public tax history

    YearProperty taxesTax assessment
    2025$7,626 +10.1%$544,800 +10.1%
    2024$6,926 $494,800
    2023$6,926 +1.4%$494,800
    2022$6,834 --
    2021$6,834 -2.3%--
    2018$6,992 +8.7%--
    2017$6,432 +27.2%--
    2016$5,057 +9.1%--
    2015$4,638 --
    2014$4,638 +74.3%$281,400 +779.4%
    2012$2,661 $32,000 -33.3%
    2011-- $48,000 +971.4%
    2010-- $4,480
    2009-- $4,480
    2008-- $4,480 -38.1%
    2007-- $7,232 +7.6%
    2006-- $6,720 +500%
    2005-- $1,120
    2004-- $1,120
    2003-- $1,120
    2002-- $1,120
    2000-- $1,120
    1999-- $1,120

    Find assessor info on the county website

    Neighborhood: Graduate Hospital

    Nearby schools

    GreatSchools rating
    Schools provided by the listing agent
    • District: Philadelphia City

    Source: The MLS. This data may not be complete. We recommend contacting the local school district to confirm school assignments for this home.

    Get a cash offer in 3 minutes
    Find out how much your home could sell for in as little as 3 minutes with a no-obligation cash offer.
    Estimated market value
    $645,600
    Get a cash offer in 3 minutes
    Find out how much your home could sell for in as little as 3 minutes with a no-obligation cash offer.
    Estimated market value
    $645,600