Back on the market at no fault of the seller. Ardmore classic brick traditional combines old charm details w/beautiful updates. Arched entrance to living room w/gas fireplace leads into the comfy den. Gorgeous original mouldings. A must-see chef's kitchen w/coffered ceiling, beautiful cabinetry, granite countertops, & stainless appliances including gas cooktop, convection oven, & warming drawer. Formal dining room w/built-in hutch. Hardwood floors throughout including bedrooms. Luxurious primary bath w/claw tub, large shower & dual sinks. Relax & enjoy the swing on covered side porch. Back deck overlooks fenced yard. Laundry on main. Driveway extends through portico to detached 2 car garage w/electric & attic storage. Garage offers options of conversion into add'l living space. Loads of off-street parking. Updated HVAC. Located w/easy access to hospitals, shopping, restaurants, I-40, & all that Winston Salem & The Triad has to offer. Ready for new memories to be made! *See Agent Notes*
Sold for $475,000
Street View
Zillow last checked:
Listing updated:
Bought with:
Jason Bragg, 274647
Leonard Ryden Burr Real Estate
Source: Triad MLS,MLS#: 1133521
Price history
| Date | Event | Price |
|---|---|---|
| 5/14/2024 | Sold | $475,000 |
Source:  Triad MLS #1133521 Report a problem Triad MLS #1133521 Report a problem | ||
| 4/19/2024 | Pending sale | $475,000 |
Source: Triad MLS #1133521 Report a problem | ||
| 4/18/2024 | Listed for sale | $475,000 |
Source: Triad MLS #1133521 Report a problem | ||
| 3/24/2024 | Pending sale | $475,000 |
Source: Triad MLS #1133521 Report a problem | ||
| 3/1/2024 | Listed for sale | $475,000 |
Source: Triad MLS #1133521 Report a problem | ||
| 10/16/2023 | Listing removed | $475,000 |
Source: Triad MLS #1111021 Report a problem | ||
| 9/26/2023 | Listed for sale | $475,000 |
Source: Triad MLS #1111021 Report a problem | ||
| 9/21/2023 | Pending sale | $475,000 |
Source: Triad MLS #1111021 Report a problem | ||
| 9/11/2023 | Price change | $475,000-2.1% |
Source: Triad MLS #1111021 Report a problem | ||
| 8/3/2023 | Price change | $485,000-3% |
Source: Triad MLS #1111021 Report a problem | ||
| 7/15/2023 | Listed for sale | $500,000+20.5% |
Source: Triad MLS #1111021 Report a problem | ||
| 8/19/2021 | Sold | $415,000+3.8% |
Source: Triad MLS #1030273 Report a problem | ||
| 6/28/2021 | Pending sale | $399,999 |
Source: Triad MLS #1030273 Report a problem | ||
| 6/26/2021 | Listed for sale | $399,999+20.3% |
Source: Triad MLS #1030273 Report a problem | ||
| 11/13/2015 | Sold | $332,500-5% |
Source: Triad MLS #773165 Report a problem | ||
| 10/28/2015 | Pending sale | $350,000$169/sqft |
Source: Keller Williams - Keller Williams Realty Elite #773165 Report a problem | ||
| 9/26/2015 | Listed for sale | $350,000+4.8%$169/sqft |
Source: Keller Williams - Keller Williams Realty Elite #773165 Report a problem | ||
| 8/1/2014 | Sold | $334,000-1.5% |
Source: Triad MLS #705531 Report a problem | ||
| 6/12/2014 | Pending sale | $339,000$164/sqft |
Source: Leonard Ryden Burr and White, Inc. #705531 Report a problem | ||
| 5/31/2014 | Listed for sale | $339,000$164/sqft |
Source: Leonard Ryden Burr and White, Inc. #705531 Report a problem | ||
| 5/6/2014 | Pending sale | $339,000$164/sqft |
Source: Leonard Ryden Burr and White, Inc. #705531 Report a problem | ||
| 5/3/2014 | Listed for sale | $339,000+6.3%$164/sqft |
Source: Leonard Ryden Burr and White, Inc. #705531 Report a problem | ||
| 5/18/2010 | Sold | $319,000-3%$154/sqft |
Source: Public Record Report a problem | ||
| 1/27/2010 | Price change | $329,000-0.3%$159/sqft |
Source: Owner Report a problem | ||
| 1/24/2010 | Listed for sale | $330,000+63.4%$159/sqft |
Source: Owner Report a problem | ||
| 8/18/2004 | Sold | $202,000$98/sqft |
Source: Public Record Report a problem | ||
Nearby homes
- $289,7003 bd2 ba1.8k sqft1006 S Hawthorne Rd, Winston Salem, NC 27103Off Market
- $469,2003 bd3 ba2.1k sqft1000 S Hawthorne Rd, Winston Salem, NC 27103Off Market
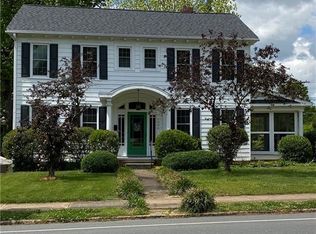
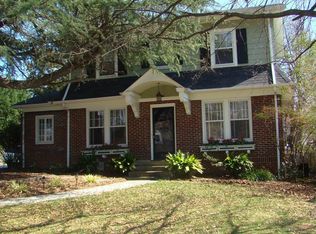
- $434,5003 bd2 ba2k sqft1008 S Hawthorne Rd, Winston Salem, NC 27103Off Market
- $359,0003 bd1 ba1.5k sqft918 Melrose St, Winston Salem, NC 27103Off Market
Get a cash offer in 3 minutes
Find out how much your home could sell for in as little as 3 minutes with a no-obligation cash offer.
Estimated market value
$567,200
