**SELLER'S WILL CONTRIBUTE $7,000 TOWARDS BUYER'S CLOSING COSTS OR RATE BUY DOWN WITH ACCEPTABLE OFFER** Welcome home to this beautifully remodeled property tucked away on a quiet dead-end street on Ada’s east side. Conveniently located near East Central University and Wintersmith Park, this move-in-ready home combines modern updates with everyday comfort. Enjoy your morning coffee or unwind in the evening on the spacious deck overlooking the property.
Inside, you'll find inviting living spaces, a thoughtfully designed floor plan, and stylish updates throughout. The remodeled kitchen offers ample workspace and storage, while the updated bathrooms feature contemporary finishes. The private primary suite includes an ensuite bathroom and a generously sized walk-in closet, creating a comfortable retreat at the end of the day.
With its desirable location, functional layout, and extensive renovations, this home is ready for its next owner to enjoy.
Pending
$182,900
1004 S Highland St, Ada, OK 74820
3beds
1,370sqft
Single Family Residence
Built in 1954
9,757 Square Feet Lot
$177,100 Zestimate®
$134/sqft
$-- HOA
What's special
Stylish updates throughoutQuiet dead-end streetInviting living spacesThoughtfully designed floor planPrivate primary suiteEnsuite bathroomRemodeled kitchen
- 93 days
- 22
- 0
Zillow last checked:
Listing updated:
Listed by:
Daniel Sweeney 580-399-1918,
Sweeney & Associates
Source: MLS Technology, Inc.,MLS#: 2622555 Originating MLS: MLS Technology
Originating MLS: MLS TechnologyFacts & features
Interior
Bedrooms & bathrooms
- Bedrooms: 3
- Bathrooms: 2
- Full bathrooms: 2
Heating
- Central, Gas
Cooling
- Central Air
Appliances
- Included: Dishwasher, Gas Water Heater, Oven, Range, Refrigerator, Stove
- Laundry: Electric Dryer Hookup
Features
- Other, Quartz Counters, Stone Counters, Ceiling Fan(s), Electric Oven Connection, Electric Range Connection
- Flooring: Laminate
- Windows: Vinyl
- Basement: None,Crawl Space
- Has fireplace: No
Interior area
- Total structure area: 1,370
- Total interior livable area: 1,370 sqft
Property
Features
- Levels: One
- Stories: 1
- Patio & porch: Covered, Deck, Patio, Porch
- Exterior features: None
- Pool features: None
- Fencing: Partial
Lot
- Size: 9,757 Square Feet
- Features: None
Details
- Additional structures: None
- Parcel number: 022500000014000000
Construction
Type & style
- Home type: SingleFamily
- Property subtype: Single Family Residence
Materials
- Vinyl Siding, Wood Frame
- Foundation: Crawlspace
- Roof: Asphalt,Fiberglass
Condition
- Year built: 1954
Utilities & green energy
- Sewer: Public Sewer
- Water: Public
- Utilities for property: Cable Available, Electricity Available, Natural Gas Available, Phone Available, Water Available
Community & HOA
Community
- Security: Storm Shelter, Smoke Detector(s)
- Subdivision: Morelock Acres
HOA
- Has HOA: No
Location
- Region: Ada
Financial & listing details
- Price per square foot: $134/sqft
- Tax assessed value: $51,008
- Annual tax amount: $629
- Date on market: 6/19/2026
- Cumulative days on market: 53 days
- Listing terms: Conventional,FHA,Other,USDA Loan,VA Loan
Estimated market value
$177,100
$168,000 - $186,000
$1,442/mo
Price history
| Date | Event | Price |
|---|---|---|
| 8/4/2026 | Pending sale | $182,900$134/sqft |
Source:  MLS Technology, Inc. #2622555 Report a problem MLS Technology, Inc. #2622555 Report a problem | ||
| 6/19/2026 | Listed for sale | $182,900+265.8%$134/sqft |
Source: MLS Technology, Inc. #2622555 Report a problem | ||
| 9/25/2023 | Sold | $50,000$36/sqft |
Source: Public Record Report a problem | ||
Public tax history
| Year | Property taxes | Tax assessment |
|---|---|---|
| 2025 | $629 +0.7% | $6,121 +2% |
| 2024 | $625 +11.4% | $6,000 +10.4% |
| 2023 | $561 +103.1% | $5,437 +106.3% |
| 2022 | $276 +23.6% | $2,636 +10.2% |
| 2021 | $223 +2.1% | $2,391 +5% |
| 2020 | $219 +5% | $2,278 +5% |
| 2019 | $208 +0.2% | $2,169 +5% |
| 2018 | $208 +8.9% | $2,066 +5% |
| 2017 | $191 +12.4% | $1,967 +4.9% |
| 2016 | $170 +8.5% | $1,875 +5.1% |
| 2015 | $157 +12.6% | $1,784 +4.9% |
| 2014 | $139 +1.1% | $1,700 |
| 2013 | $138 -2.7% | $1,700 |
| 2012 | $141 | $1,700 |
| 2011 | -- | $1,700 |
| 2010 | -- | $1,700 |
| 2009 | -- | $1,700 |
| 2008 | -- | $1,700 |
| 2007 | $133 | $1,700 |
Find assessor info on the county website
Monthly payment
Est. payment
Payment breakdown
Explore the cost of this home by adjusting the details. Changes won't be saved.Climate risks
Neighborhood: 74820
Nearby schools
Schools provided by the listing agent
- Elementary: Ada
- High: Ada
- District: Ada - Sch Dist (I9)
Source: MLS Technology, Inc.. This data may not be complete. We recommend contacting the local school district to confirm school assignments for this home.
Similar homes
- $175,0004 bd1 ba1.2k sqft330 Mayfair Way, Ada, OK 74820For Sale
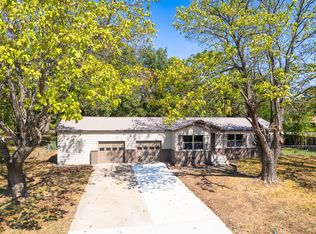 MLS ID #2634261, Burt Dailey, Home Place Real Estate. MLS Technology, Inc.
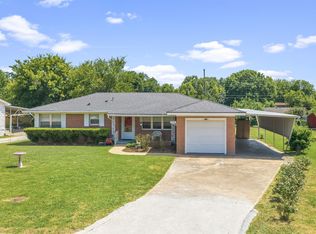
 - $149,0003 bd2 ba1k sqft1002 S Highland St, Ada, OK 74820For Sale
 MLS ID #2624567, Daniel Sweeney, Sweeney & Associates. MLS Technology, Inc.

 - $179,9003 bd2 ba1.4k sqft829 W 22nd St, Ada, OK 74820For Sale
 MLS ID #2627503, Brandie Hopstein, Salt Real Estate Pauls Valley. MLS Technology, Inc.
 - $189,9003 bd2 ba1.5k sqft531 N Crownpoint Dr, Ada, OK 74820For Sale
 MLS ID #2606307, Junior Vargas, Gray Real Estate Elite, Inc.. MLS Technology, Inc.
