If living in a carefree home is what you're looking for then this beautiful 2-bedroom 2 bath (master bath has a step-in shower), with a sunroom home is for you. This is a 55 and older neighborhood. This home has been beautifully maintained. Newer vinyl tile flooring. The stone fireplace is gas log. The propane tank conveys with the home. There's a hutch in the living room that has lights in it to show of your trinkets. Nice bright kitchen with white cabinetry and beautiful marble like laminate countertops. Lighting under the cabinets to light up the counter tops. Ceiling fans thru out the home. Electric attic fan. Recessed lighting. Huge laundry room has sensor lighting in it. Lots of storage space. New roof was put on in 2022. The 2-car concrete driveway was poured in 2021. New decks on each side of the back of the home to sit and enjoy the park. There is a HOA fee, but it includes lawn service. This home is beautiful. Call today to see it.
Closed
$124,500
1004 S Manor Dr, Horseshoe Bend, AR 72512
2beds
1,276sqft
Single Family Residence
Built in 1972
4,356 Square Feet Lot
$131,300 Zestimate®
$98/sqft
$1,005 Estimated rent
Home value
$131,300
Estimated sales range
Not available
$1,005/mo
Zestimate® history
Owner options
List your home for rent
$1,005/mo
Rent Zestimate®
Find your next renter with Zillow Rental Manager. Plus, with online applications, you can quickly screen prospective tenants – for free.
$1,005/mo
Rent Zestimate®
Refinance and save
$677/mo
Est. payment
Refinancing to a lower rate could help reduce your monthly payments and save thousands over the life of the loan.
$677/mo
Est. payment
Explore your selling options
Work with a Zillow partner agent
Leverage their expertise and Zillow's premium Showcase listings to get your home seen by more buyers.
Get startedList with your own agent
Get your home in front of millions of buyers by listing it on Zillow.
Learn how to do itSell it yourself
Take full control of how buyers see your home on Zillow by listing For Sale by Owner (FSBO).
List your homeWhat's special
Stone fireplaceElectric attic fanLots of storage spaceGas logNew roofMarble like laminate countertopsRecessed lighting
Zillow last checked:
Listing updated:
Listed by:
Teresa A Cribbs 870-373-3394,
Re/Max Edge Realty Melbourne
Bought with:
Jill Boyer, AR
United Country Moody Realty, Inc.
Source: CARMLS,MLS#: 24036149
Facts & features
Interior
Bedrooms & bathrooms
- Bedrooms: 2
- Bathrooms: 2
- Full bathrooms: 2
Rooms
- Room types: Den/Family Room, Sun Room
Dining room
- Features: Kitchen/Dining Combo
Heating
- Electric
Cooling
- Electric, Attic Fan
Appliances
- Included: Free-Standing Range, Microwave, Electric Range, Dishwasher, Disposal, Refrigerator, Plumbed For Ice Maker, Washer, Dryer, Electric Water Heater
- Laundry: Washer Hookup, Electric Dryer Hookup, Laundry Room
Features
- Walk-In Closet(s), Built-in Features, Ceiling Fan(s), Walk-in Shower, Kit Counter-Formica, Pantry, Sheet Rock, Sheet Rock Ceiling, Primary Bedroom/Main Lv, Guest Bedroom/Main Lv
- Flooring: Carpet, Luxury Vinyl
- Doors: Insulated Doors
- Windows: Insulated Windows
- Basement: None
- Attic: Attic Vent-Electric
- Has fireplace: Yes
- Fireplace features: Gas Logs Present
Interior area
- Total structure area: 1,276
- Total interior livable area: 1,276 sqft
Property
Parking
- Total spaces: 2
- Parking features: Garage, Parking Pad, Two Car
- Has garage: Yes
Features
- Levels: One
- Stories: 1
- Patio & porch: Deck, Porch
- Exterior features: Rain Gutters
- Fencing: Partial,Brick
Lot
- Size: 4,356 Square Feet
- Features: Level, Subdivided
Details
- Parcel number: 80008880000
- Other equipment: Satellite Dish
Construction
Type & style
- Home type: SingleFamily
- Architectural style: Patio Home
- Property subtype: Single Family Residence
Materials
- Metal/Vinyl Siding, Stone
- Foundation: Crawl Space
- Roof: Shingle
Condition
- New construction: No
- Year built: 1972
Utilities & green energy
- Electric: Electric-Co-op
- Gas: Gas-Propane/Butane
- Sewer: Public Sewer, Tank Owned Other
- Water: Public
- Utilities for property: Gas-Propane/Butane, Cable Connected, Telephone-Private, Underground Utilities
Green energy
- Energy efficient items: Doors
Community & HOA
Community
- Features: Pool, Tennis Court(s), Clubhouse, Party Room, Picnic Area, Mandatory Fee, Golf, Fitness/Bike Trail, Senior Community
- Senior community: Yes
- Subdivision: Pioneer Village Manor
HOA
- Has HOA: Yes
- Services included: Maintenance Grounds
- HOA fee: $90 monthly
Location
- Region: Horseshoe Bend
Financial & listing details
- Price per square foot: $98/sqft
- Tax assessed value: $60,800
- Annual tax amount: $592
- Date on market: 10/2/2024
- Listing terms: VA Loan,FHA,Conventional,Cash
- Road surface type: Paved
Price history
| Date | Event | Price |
|---|---|---|
| 12/6/2024 | Sold | $124,500-3.1%$98/sqft |
Source:  CARMLS #24036149 Report a problem CARMLS #24036149 Report a problem | ||
| 10/2/2024 | Listed for sale | $128,500+11.7%$101/sqft |
Source: CARMLS #24036149 Report a problem | ||
| 8/10/2023 | Sold | $115,000+130%$90/sqft |
Source: Public Record Report a problem | ||
| 1/3/2017 | Sold | $50,000-16.5%$39/sqft |
Source: CARMLS #16019327 Report a problem | ||
| 6/29/2016 | Listed for sale | $59,900$47/sqft |
Source: Scenic Realty Company #16019327 Report a problem | ||
Public tax history
| Year | Property taxes | Tax assessment |
|---|---|---|
| 2025 | $649 +335.1% | $12,160 |
| 2024 | $149 +44.9% | $12,160 +25.7% |
| 2023 | $103 -60.4% | $9,670 |
| 2022 | $260 | $9,670 |
| 2021 | $260 | $9,670 |
| 2020 | $260 -44.8% | $9,670 |
| 2019 | $471 | $9,670 |
| 2018 | $471 | $9,670 |
| 2017 | $471 | $9,670 |
| 2016 | -- | $9,670 -1.9% |
| 2015 | -- | $9,860 |
| 2014 | -- | $9,860 |
| 2013 | -- | $9,860 |
| 2012 | -- | $9,860 |
| 2011 | -- | $9,860 -21.3% |
| 2010 | -- | $12,530 |
| 2009 | -- | $12,530 |
Find assessor info on the county website
Neighborhood: 72512
Nearby homes
- $134,0002 bd2 ba1.5k sqft1002 S Manor Dr, Horseshoe Bend, AR 72512Sold

- $104,7002 bd2 ba1.3k sqft1000 S Manor Dr, Horseshoe Bend, AR 72512Off Market
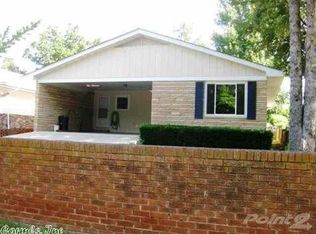
- $126,900-- bd2 ba1.3k sqft314 Royal Dr, Horseshoe Bend, AR 72512Off Market
- $126,9002 bd2 ba1.5k sqft312 Royal Dr, Horseshoe Bend, AR 72512Sold
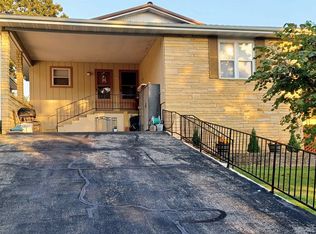
- $95,5002 bd2 ba1.3k sqft310 Royal Dr, Horseshoe Bend, AR 72512Off Market
- $120,0002 bd2 ba1.3k sqft308 Royal Dr, Horseshoe Bend, AR 72512Sold
- $121,4002 bd2 ba1.2k sqft315 Parliament Dr, Horseshoe Bend, AR 72512Off Market
- $124,4002 bd2 ba1.3k sqft311 Parliament Dr, Horseshoe Bend, AR 72512Off Market
Nearby schools
GreatSchools rating
- 4/10Izard County Consolidated Elementary SchoolGrades: PK-4Distance: 10.4 mi
- 5/10Izard County Consolidated Middle SchoolGrades: 5-8Distance: 10.4 mi
- 5/10Izard County Consolidated High SchoolGrades: 9-12Distance: 10.4 mi


Get pre-qualified for a loan
At Zillow Home Loans, we can pre-qualify you in as little as 5 minutes with no impact to your credit score.An equal housing lender. NMLS #10287.
- Arkansas
- Izard County
- Horseshoe Bend
- 72512
- 1004 S Manor Dr
Nearby cities
Nearby zip codes
Other Horseshoe Bend Topics
