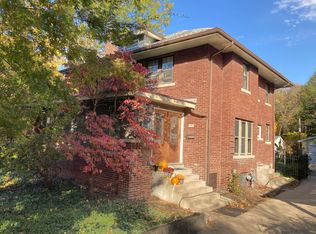
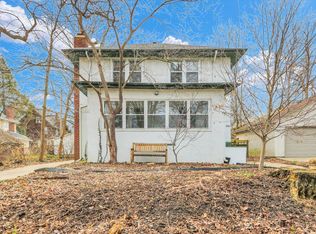
Timeless charm with this beautifully preserved 1908 Craftsman bungalow, where historic character meets everyday comfort. This spacious 4-bedroom, 2.5-bath home showcases stunning original built-ins, rich architectural details, and warm craftsmanship throughout. From the inviting front porch to the thoughtfully designed interior, every space reflects the charm and quality of a bygone era. Inside, you'll find generous living and dining areas filled with natural light, classic woodwork, and unique vintage touches that make this home truly one of a kind. The finished basement offers additional living space perfect for a family room, home office, workout area, or guest retreat. With its blend of historic elegance and functional living space, this Craftsman bungalow is the perfect place to call home.
Closed
Zillow last checked:
Listing updated:
Bought with:
Mark Waldhoff, CRS,GRI
KELLER WILLIAMS-TREC
Source: MRED as distributed by MLS GRID,MLS#: 12652783
Price history
| Date | Event | Price |
|---|---|---|
| 7/17/2026 | Sold | $312,500-3.8%$207/sqft |
Source:  MRED as distributed by MLS GRID #12652783 Report a problem MRED as distributed by MLS GRID #12652783 Report a problem | ||
| 6/6/2026 | Contingent | $325,000$215/sqft |
Source: MRED as distributed by MLS GRID #12652783 Report a problem | ||
| 5/22/2026 | Listed for sale | $325,000+44.4%$215/sqft |
Source: MRED as distributed by MLS GRID #12652783 Report a problem | ||
| 7/30/2025 | Listing removed | $1,850$1/sqft |
Source: Zillow Rentals Report a problem | ||
| 7/22/2025 | Listed for rent | $1,850-7.5%$1/sqft |
Source: Zillow Rentals Report a problem | ||
| 9/10/2024 | Listing removed | $2,000$1/sqft |
Source: Zillow Rentals Report a problem | ||
| 9/5/2024 | Price change | $2,000-13%$1/sqft |
Source: Zillow Rentals Report a problem | ||
| 7/20/2024 | Listed for rent | $2,300$2/sqft |
Source: Zillow Rentals Report a problem | ||
| 7/17/2020 | Sold | $225,000-9.6%$149/sqft |
Source: MRED as distributed by MLS GRID #10058941 Report a problem | ||
| 6/19/2020 | Pending sale | $249,000$165/sqft |
Source: RE/MAX REALTY ASSOCIATES-CHA #10058941 Report a problem | ||
| 8/21/2019 | Price change | $249,000-3.9%$165/sqft |
Source: RE/MAX REALTY ASSOCIATES-CHA #10058941 Report a problem | ||
| 6/27/2019 | Price change | $259,000-7.2%$171/sqft |
Source: RE/MAX REALTY ASSOCIATES-CHA #10058941 Report a problem | ||
| 4/17/2019 | Price change | $279,000-2.1%$184/sqft |
Source: RE/MAX REALTY ASSOCIATES-CHA #10058941 Report a problem | ||
| 11/6/2018 | Price change | $285,000-1.4%$188/sqft |
Source: RE/MAX REALTY ASSOCIATES-CHA #10058941 Report a problem | ||
| 9/14/2018 | Listed for sale | $289,000$191/sqft |
Source: RE/MAX REALTY ASSOCIATES-CHA #10058941 Report a problem | ||
Sell for more on Zillow
Get a Zillow Showcase℠ listing at no additional cost and you could sell for .
$312,100
2% more
+$6,242
With Zillow Showcase(estimated)
$318,342
