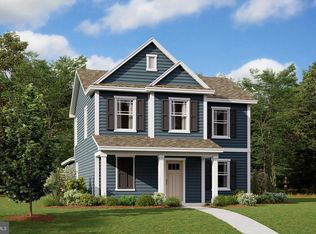
Welcome to 1004 South Walnut Street, currently the only available one-story new home at Simpsons Crossing in Milford, DE. This Camberly floorplan offers the convenience and ease of single floor living, with four bedrooms, two bathrooms, a rear-entry two-car garage and a spacious covered patio located in the rear of the home. The open floor concept creates a warm and inclusive living space throughout the great room, dining, and kitchen - the perfect design for entertaining friends and family. As you enter the home through the foyer, the three sizeable secondary bedrooms are located down the hallway giving them easy access to the secondary bathroom and hall linen closet. The open concept, large great room leads into the dining area and spacious kitchen. The well-appointed kitchen features an abundance of white cabinetry, granite countertops, stainless steel appliances, a pantry and a peninsula island with additional room for seating. The laundry room is conveniently located off the kitchen and the rear-entry garage. The roomy owner’s bedroom is complete with a full bathroom and walk-in closet. Leading out the back of the home through the kitchen is a cozy, covered patio. This home is affordable, first-floor living at its finest. The Camberly includes the innovative America’s smart home® package and white window treatments that will give you complete peace of mind. Pictures, artist renderings, photographs, colors, features, and sizes are for illustration purposes only and will vary from the homes as built. Image representative of plan only and may vary as built. Images are of model home and include custom design features that may not be available in other homes. Furnishings and decorative items not included with home purchase.
Sold for $362,990
Zillow last checked:
Listing updated:
Bought with:
Patrick Marcelin, RS0026310
Coldwell Banker Premier - Seaford
Source: Bright MLS,MLS#: DESU2072688
Price history
| Date | Event | Price |
|---|---|---|
| 4/29/2025 | Sold | $362,990$253/sqft |
Source:  Bright MLS #DESU2072688 Report a problem Bright MLS #DESU2072688 Report a problem | ||
| 10/28/2024 | Pending sale | $362,990$253/sqft |
Source: Bright MLS #DESU2072688 Report a problem | ||
| 10/16/2024 | Listed for sale | $362,990$253/sqft |
Source: Bright MLS #DESU2072688 Report a problem | ||
Sell for more on Zillow
Get a Zillow Showcase℠ listing at no additional cost and you could sell for .
$365,700
2% more
+$7,314
With Zillow Showcase(estimated)
$373,014
