Skip main navigation
Closed
  • $400,000

    1004 SE 1st St, Evansville, IN 47713

    5beds
    2,700sqft
    Single Family Residence
    Built in 1904
    5,662.8 Square Feet Lot
    $409,100 Zestimate®
    $--/sqft
    $2,017 Estimated rent

    Home value

    $409,100

    $368,000 - $458,000

    $2,017/mo

    Zestimate® history
    Loading
    Loading...

    Owner options

    List your home for rent

    $2,017/mo

    Rent Zestimate®

    Find your next renter with Zillow Rental Manager. Plus, with online applications, you can quickly screen prospective tenants – for free.

    Learn more

    $2,017/mo

    Rent Zestimate®

    Refinance and save

    $2,419/mo

    Est. payment

    Refinancing to a lower rate could help reduce your monthly payments and save thousands over the life of the loan.

    See today's rates

    $2,419/mo

    Est. payment

    Explore your selling options

    Work with a Zillow partner agent

    Leverage their expertise and Zillow's premium Showcase listings to get your home seen by more buyers.

    Get started

    List with your own agent

    Get your home in front of millions of buyers by listing it on Zillow.

    Learn how to do it

    Sell it yourself

    Take full control of how buyers see your home on Zillow by listing For Sale by Owner (FSBO).

    List your home

    What's special

    Brick streetsFenced backyardSpacious primary suiteFrench doorsMassive front porchOriginal pocket doors
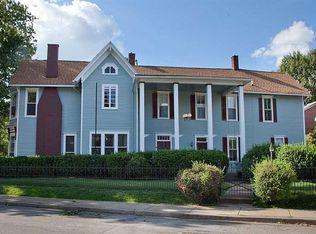
    Rare First Street Gem Near Haynie’s Corner – A Downtown Evansville Treasure Nestled on the iconic brick streets of First Avenue, just steps from Haynie’s Corner in downtown Evansville, this magnificent five-bedroom, two-bath home is a rare opportunity to own a piece of local history with modern potential. This grand home exudes character from the moment you arrive, featuring original pocket doors, French doors, and other period details lovingly preserved and enhanced with tasteful, personal touches. The spacious primary suite is conveniently located on the main floor, complete with a full bath. Upstairs, you'll find four additional bedrooms, a second full bathroom, and a sunroom perfect for morning coffee or an evening read. The walk-up attic offers an exciting opportunity to create an art studio, office, or cozy retreat. One of the home's standout features is the custom-built, by Michael Martin, carriage house above the 2.5-car garage—already plumbed and ready to be finished into a stylish apartment with over 700 sq. ft. of potential living space. Ideal for guests, rental income, or a private workspace. The basement is a walkout and offers a vibrant, industrial vibe with exposed brick, laundry area, and space perfect for a home theater or game room. Step out to the fenced backyard, great for entertaining or relaxing in privacy. Enjoy summer evenings from the massive front porch with a swing, and take full advantage of a neighborhood that offers sidewalks, walkability, and close proximity to restaurants, shops, and downtown events. This is more than just a home—it's a lifestyle. New amenities include a new slate roof by Embry Roofing ( 2024), Newer HVAC system by A+Derr (2023), new tankless hot water heater (2023) Driveway in front allows for additional 2 car parking. Fenced backyard with black metal fence.

    Zillow last checked:

    Listing updated:

    Listed by:

    Melinda Counter Cell:312-206-8916,

    Berkshire Hathaway HomeServices Indiana Realty,

    Kayla Kuenzli,

    Berkshire Hathaway HomeServices Indiana Realty

    Bought with:

    Mitchell Berry, RB18001705

    @properties

    Source: IRMLS,MLS#: 202515817MLS Logo

    Facts & features

    Interior

    Bedrooms & bathrooms
    • Bedrooms: 5
    • Bathrooms: 2
    • Full bathrooms: 2
    • Main level bedrooms: 1
    Bedroom 1
    • Level: Main
    Bedroom 2
    • Level: Upper
    Dining room
    • Level: Main
    • Area: 224
    • Dimensions: 14 x 16
    Kitchen
    • Level: Main
    • Area: 143
    • Dimensions: 13 x 11
    Living room
    • Level: Main
    • Area: 221
    • Dimensions: 13 x 17
    Heating
    • Natural Gas, Forced Air
    Cooling
    • Central Air
    Appliances
    • Included: Dishwasher, Microwave, Refrigerator, Electric Oven, Electric Range, Tankless Water Heater
    Features
    • Flooring: Hardwood
    • Basement: Full,Walk-Out Access,Unfinished,Brick
    • Number of fireplaces: 1
    • Fireplace features: Dining Room
    Interior area
    • Total structure area: 4,570
    • Total interior livable area: 2,700 sqft
    • Finished area above ground: 2,700
    • Finished area below ground: 0

    Property

    Parking
    • Total spaces: 2.5
    • Parking features: Detached, Concrete
    • Garage spaces: 2.5
    • Has uncovered spaces: Yes
    Features
    • Levels: Two
    • Stories: 2
    Lot
    • Size: 5,662 sqft
    • Dimensions: 40 x 145
    • Features: Level
    Details
    • Parcel number: 820631020085.009029
    • Other equipment: Sump Pump

    Construction

    Type & style
    • Home type: SingleFamily
    • Architectural style: Bungalow
    • Property subtype: Single Family Residence
    Materials
    • Wood Siding
    Condition
    • New construction: No
    • Year built: 1904

    Utilities & green energy

    • Sewer: City
    • Water: City

    Community & neighborhood

    Location
    • Region: Evansville
    • Subdivision: None

    Price history

    DateEventPrice
    8/11/2025Sold$400,000-15.8%
    Source: IRMLS #202515817 Report a problem
    7/29/2025Pending sale$475,000
    Source: IRMLS #202515817 Report a problem
    7/22/2025Price change$475,000-4%
    Source: IRMLS #202515817 Report a problem
    6/16/2025Price change$495,000-4.6%
    Source: IRMLS #202515817 Report a problem
    5/28/2025Price change$519,000-5.6%
    Source: IRMLS #202515817 Report a problem
    5/2/2025Listed for sale$550,000+175.1%
    Source: IRMLS #202515817 Report a problem
    6/18/2014Listing removed$199,900$74/sqft
    Source: RE/MAX Midwest Real Estate Group #814992 Report a problem
    7/3/2013Price change$199,900-4.8%$74/sqft
    Source: RE/MAX Midwest Real Estate Group #191744 Report a problem
    6/7/2013Price change$209,900-4.5%$78/sqft
    Source: RE/MAX Midwest Real Estate Group #191744 Report a problem
    3/31/2013Price change$219,900-4.3%$81/sqft
    Source: RE/MAX Midwest Real Estate Group #191744 Report a problem
    6/15/2012Listed for sale$229,900$85/sqft
    Source: RE/MAX Services Report a problem

    Public tax history

    YearProperty taxesTax assessment
    2025$2,705 +0.6%$259,100 +3.4%
    2024$2,688 +4.6%$250,500 +0.9%
    2023$2,569 +6.5%$248,200 +5.7%
    2022$2,412 +2.1%$234,800 +8.2%
    2021$2,363 +0.4%$217,000 -0.2%
    2020$2,354 -0.6%$217,500 -0.2%
    2019$2,369 -0.1%$218,000 -0.2%
    2018$2,371 +0.7%$218,500 +0.5%
    2017$2,354 $217,400 +0.8%
    2016$2,354 +3.3%$215,600 +1.7%
    2014$2,279 -1.2%$211,900 +4.3%
    2013$2,308 +13.1%$203,100 +5%
    2012$2,041 -3.5%$193,400 -7%
    2011$2,114 +0.6%$207,900
    2010$2,102 +1.1%$207,900
    2009$2,079 $207,900 -4.8%
    2008-- $218,400 +0.5%
    2007-- $217,400
    2006-- --

    Find assessor info on the county website

    Neighborhood: Wheeler

    Nearby schools

    GreatSchools rating
    Schools provided by the listing agent
    • Elementary: Evans
    • Middle: McGary
    • High: Francis Joseph Reitz
    • District: Evansville-Vanderburgh School Corp.

    Source: IRMLS. This data may not be complete. We recommend contacting the local school district to confirm school assignments for this home.

    Get pre-qualified for a loan
    At Zillow Home Loans, we can pre-qualify you in as little as 5 minutes with no impact to your credit score.

    An equal housing lender. NMLS #10287.

    Sell for more on Zillow
    Get a Zillow Showcase℠ listing at no additional cost and you could sell for .
    $409,100
    2% more
    +$8,182
    With Zillow Showcase(estimated)
    $417,282