Skip main navigation
Sold
Street View
  • $856,000

    1004 SE 99th Ave, Vancouver, WA 98664

    4beds
    3,218sqft
    Residential, Single Family Residence
    Built in 1965
    0.28 Acres Lot
    $861,500 Zestimate®
    $266/sqft
    $3,378 Estimated rent

    Home value

    $861,500

    $818,000 - $905,000

    $3,378/mo

    Zestimate® history
    Loading
    Loading...

    Owner options

    List your home for rent

    $3,378/mo

    Rent Zestimate®

    Find your next renter with Zillow Rental Manager. Plus, with online applications, you can quickly screen prospective tenants – for free.

    Learn more

    $3,378/mo

    Rent Zestimate®

    Refinance and save

    $5,152/mo

    Est. payment

    Refinancing to a lower rate could help reduce your monthly payments and save thousands over the life of the loan.

    See today's rates

    $5,152/mo

    Est. payment

    Explore your selling options

    Work with a Zillow partner agent

    Leverage their expertise and Zillow's premium Showcase listings to get your home seen by more buyers.

    Get started

    List with your own agent

    Get your home in front of millions of buyers by listing it on Zillow.

    Learn how to do it

    Sell it yourself

    Take full control of how buyers see your home on Zillow by listing For Sale by Owner (FSBO).

    List your home

    What's special

    Contemporary finishesFully renovated kitchenRaised bedsHuge deckVaulted wood-beam ceilingsAbundance of storage spaceNew appliances
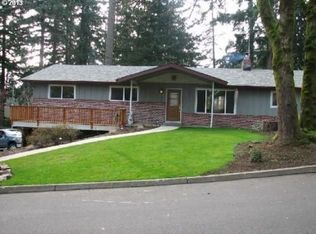
    Beautifully updated Mid-Century Modern home situated on an oversized lot surrounded by mature trees. Offering 4 bedrooms, 2.1 bathrooms, and 3,218 square feet, this home blends classic architecture with thoughtful updates. Enjoy the ease of accessibility with 3 bedrooms and primary living spaces all conveniently located on the main floor (no stairs required!). Vaulted wood-beam ceilings, skylights, and expansive windows flood the main floor’s living areas and bedrooms with natural light. A striking stone fireplace anchors the living room which blends into the kitchen and dining areas. The fully renovated kitchen features contemporary finishes, sleek cabinetry, new appliances, and an abundance of storage space. All bathrooms have been tastefully remodeled with modern fixtures/finishes and include crowd favorites like a soaking tub in the guest bath and heated floors in the Primary's ensuite bath. The daylight basement expands the living area via a massive family room with sliding doors that open to a private patio complete with hot tub and access to back yard. A newly conforming 4th bedroom plus additional flex space with Woodstove and garage access complete the lower level. Garage has been finished with sheetrock, epoxy flooring, new garage door, and wired for EV charging. The kitchen, all bathrooms, and main floor utility room have been completely renovated. Additional upgrades include electrical panels, furnace, tankless water heater,basement windows,egress window for 4th bedroom,solid wood doors throughout, and connection to city sewer! Enjoy the large fenced lot with huge deck, patio spaces, raised beds, tool shed, and plenty of options for boat/rv storage.

    Zillow last checked:

    Listing updated:

    Listed by:

    Todd Winslow 503-320-7394,

    WA Move Real Estate LLC

    Bought with:

    Theresa Lowe, 26798

    Keller Williams Realty

    Source: RMLS (OR),MLS#: 794486356MLS Logo

    Facts & features

    Interior

    Bedrooms & bathrooms
    • Bedrooms: 4
    • Bathrooms: 3
    • Full bathrooms: 2
    • Partial bathrooms: 1
    • Main level bathrooms: 2
    Rooms
    • Room types: Bedroom 4, Bonus Room, Utility Room, Bedroom 2, Bedroom 3, Dining Room, Family Room, Kitchen, Living Room, Primary Bedroom
    Primary bedroom
    • Features: Beamed Ceilings, Closet Organizer, Ensuite
    • Level: Main
    Bedroom 2
    • Features: Beamed Ceilings, Closet
    • Level: Main
    Bedroom 3
    • Features: Beamed Ceilings, Closet
    • Level: Main
    Bedroom 4
    • Features: Beamed Ceilings, Closet
    • Level: Lower
    Dining room
    • Features: Beamed Ceilings, French Doors
    • Level: Main
    Family room
    • Features: Bathroom, French Doors
    • Level: Lower
    Kitchen
    • Features: Beamed Ceilings, Builtin Range, Dishwasher, Gas Appliances, Skylight, Builtin Oven, Free Standing Refrigerator
    • Level: Main
    Living room
    • Features: Beamed Ceilings, Fireplace, Island, Skylight, High Ceilings, Quartz
    • Level: Main
    Heating
    • Forced Air 95 Plus, Fireplace(s)
    Cooling
    • Central Air
    Appliances
    • Included: Built In Oven, Built-In Range, Dishwasher, Disposal, Free-Standing Refrigerator, Gas Appliances, Range Hood, Stainless Steel Appliance(s), Tankless Water Heater
    • Laundry: Laundry Room
    Features
    • High Ceilings, Hookup Available, Quartz, Soaking Tub, Vaulted Ceiling(s), Beamed Ceilings, Closet, Bathroom, Kitchen Island, Closet Organizer
    • Flooring: Bamboo, Heated Tile
    • Doors: French Doors
    • Windows: Double Pane Windows, Vinyl Frames, Skylight(s)
    • Basement: Daylight
    • Number of fireplaces: 2
    • Fireplace features: Wood Burning, Wood Burning Stove
    Interior area
    • Total structure area: 3,218
    • Total interior livable area: 3,218 sqft

    Property

    Parking
    • Total spaces: 1
    • Parking features: Carport, Garage Door Opener, Attached
    • Attached garage spaces: 1
    • Has carport: Yes
    Accessibility
    • Accessibility features: Accessible Doors, Accessible Entrance, Accessible Full Bath, Ground Level, Main Floor Bedroom Bath, Minimal Steps, Natural Lighting, Utility Room On Main, Accessibility
    Features
    • Stories: 2
    • Patio & porch: Covered Patio, Deck, Patio
    • Exterior features: Raised Beds, Yard, Exterior Entry
    • Has spa: Yes
    • Spa features: Free Standing Hot Tub
    • Fencing: Fenced
    Lot
    • Size: 0.28 Acres
    • Features: SqFt 10000 to 14999
    Details
    • Additional structures: ToolShed, HookupAvailable
    • Parcel number: 114240004

    Construction

    Type & style
    • Home type: SingleFamily
    • Architectural style: Mid Century Modern
    • Property subtype: Residential, Single Family Residence
    Materials
    • Wood Siding
    • Foundation: Slab
    • Roof: Membrane
    Condition
    • Updated/Remodeled
    • New construction: No
    • Year built: 1965

    Utilities & green energy

    • Gas: Gas
    • Sewer: Public Sewer
    • Water: Public

    Community & HOA

    HOA
    • Has HOA: No
    Location
    • Region: Vancouver

    Financial & listing details

    • Price per square foot: $266/sqft
    • Tax assessed value: $606,950
    • Annual tax amount: $6,635
    • Date on market: 3/18/2026
    • Cumulative days on market: 4 days
    • Listing terms: Cash,Conventional
    • Road surface type: Paved

    Price history

    DateEventPrice
    4/16/2026Sold$856,000+0.8%$266/sqft
    Source: RMLS (OR) #794486356 Report a problem
    3/23/2026Pending sale$849,000$264/sqft
    Source: RMLS (OR) #794486356 Report a problem
    3/18/2026Listed for sale$849,000+38%$264/sqft
    Source: RMLS (OR) #794486356 Report a problem
    8/6/2024Sold$615,000+2.7%$191/sqft
    Source: RMLS (OR) #24643440 Report a problem
    7/23/2024Pending sale$599,000$186/sqft
    Source: RMLS (OR) #24643440 Report a problem
    7/17/2024Listed for sale$599,000+220.3%$186/sqft
    Source: RMLS (OR) #24643440 Report a problem
    4/25/2003Sold$187,000$58/sqft
    Source: Public Record Report a problem

    Public tax history

    YearProperty taxesTax assessment
    2024$6,019 -1.2%$606,950 -4.5%
    2023$6,092 +14.6%$635,690 +4.4%
    2022$5,315 +13.9%$608,825 +17.2%
    2021$4,664 +8.2%$519,545 +20.6%
    2020$4,311 $430,731 +7.2%
    2019$4,311 +11.4%$401,828 +3.4%
    2018$3,871 -13.3%$388,458 +7.8%
    2017$4,462 +15%$360,211 +11.1%
    2016$3,880 +7.3%$324,182 +12.1%
    2015$3,615 -0.8%$289,108 +3.8%
    2014$3,642 $278,475 +19%
    2013$3,642 +20.2%$233,987 +5.4%
    2012$3,031 -0.1%$221,998 +1.3%
    2011$3,034 +2.8%$219,177 -4%
    2010$2,951 +1.5%$228,309 -10.3%
    2009$2,908 $254,557 -15.3%
    2008-- $300,600
    2007-- $300,600 +54.5%
    2005-- $194,600
    2004-- $194,600 +18%
    2001$2,205 +1.4%$164,900 +5%
    2000$2,175 $157,000
    Find assessor info on the county website

    Neighborhood: Ellsworth Springs

    Nearby schools

    GreatSchools rating
    Schools provided by the listing agent
    • Elementary: Ellsworth
    • Middle: Wy East
    • High: Mountain View

    Source: RMLS (OR). This data may not be complete. We recommend contacting the local school district to confirm school assignments for this home.

    Get a cash offer in 3 minutes
    Find out how much your home could sell for in as little as 3 minutes with a no-obligation cash offer.
    Estimated market value
    $861,500
    Get a cash offer in 3 minutes
    Find out how much your home could sell for in as little as 3 minutes with a no-obligation cash offer.
    Estimated market value
    $861,500