Skip main navigation
Sold
  • Price Unknown

    1004 SE Country Ln, Lees Summit, MO 64081

    4beds
    1,857sqft
    Single Family Residence
    Built in 1997
    10,153 Square Feet Lot
    $351,700 Zestimate®
    $--/sqft
    $2,767 Estimated rent

    Home value

    $351,700

    $334,000 - $369,000

    $2,767/mo

    Zestimate® history
    Loading
    Loading...

    Owner options

    List your home for rent

    $2,767/mo

    Rent Zestimate®

    Find your next renter with Zillow Rental Manager. Plus, with online applications, you can quickly screen prospective tenants – for free.

    Learn more

    $2,767/mo

    Rent Zestimate®

    Refinance and save

    $200/mo

    Est. payment

    Refinancing to a lower rate could help reduce your monthly payments and save thousands over the life of the loan.

    See today's rates

    $200/mo

    Est. payment

    Explore your selling options

    Work with a Zillow partner agent

    Leverage their expertise and Zillow's premium Showcase listings to get your home seen by more buyers.

    Get started

    List with your own agent

    Get your home in front of millions of buyers by listing it on Zillow.

    Learn how to do it

    Sell it yourself

    Take full control of how buyers see your home on Zillow by listing For Sale by Owner (FSBO).

    List your home

    What's special

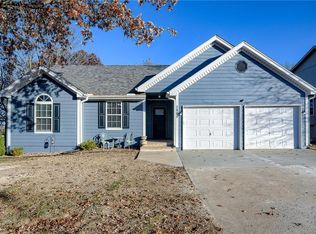
    Welcome home to Hawks Ridge! Situated on a desirable corner lot, this bright and inviting 4 bedroom, 3 full bath home offers the perfect combination of comfortable living and an unbeatable Lee's Summit location. Natural light pours throughout the home, creating an airy feel from the moment you step inside. The spacious kitchen offers plenty of room for meal prep and gathering, with space for a full-size dining table and easy access to the back deck, making indoor and outdoor entertaining a breeze. Step outside to enjoy the fully fenced backyard, where mature trees provide shade and privacy for relaxing summer evenings. The finished walkout basement is anything but ordinary. Large windows fill the space with natural light, while brand new luxury vinyl plank flooring gives it a fresh, modern feel that's perfect for a second living area, game room, or guest space. Bedroom 4, and Full Bath 3 are also located down here. Additional updates include fresh interior paint, all new windows, new front door, and new stove and oven, new dishwasher, new HVAC and hot water heater...making this home truly move in ready. As a Hawks Ridge resident, you'll also enjoy access to the neighborhood community pool. The location couldn't be more convenient, with quick highway access and just minutes from restaurants, grocery stores, home improvement stores, the library, pharmacy, and area hospital. Outdoor lovers will appreciate being close to James A. Reed Memorial Wildlife Area, where walking trails, fishing, and nature are always just around the corner. And don't forget about the Dog Park! This is the kind of home that checks all the boxes. Bright spaces, thoughtful updates, a fantastic backyard, and a location that makes everyday life just a little bit easier.

    Zillow last checked:

    Listing updated:

    Listed by:

    Mindy Methner 816-215-9806,

    ReeceNichols - Lees Summit,

    Amy Robertson 816-365-8606,

    ReeceNichols - Lees Summit

    Bought with:

    Dani Beyer Team

    Keller Williams KC North

    Source: Heartland MLS as distributed by MLS GRID,MLS#: 2631533MLS Logo

    Facts & features

    Interior

    Bedrooms & bathrooms
    • Bedrooms: 4
    • Bathrooms: 3
    • Full bathrooms: 3
    Dining room
    • Description: Eat-In Kitchen,Kit/Dining Combo
    Heating
    • Natural Gas
    Cooling
    • Electric
    Appliances
    • Laundry: Laundry Room, Lower Level
    Features
    • Flooring: Luxury Vinyl
    • Basement: Basement BR,Garage Entrance,Walk-Out Access
    • Number of fireplaces: 1
    • Fireplace features: Living Room
    Interior area
    • Total structure area: 1,857
    • Total interior livable area: 1,857 sqft
    • Finished area above ground: 1,109
    • Finished area below ground: 748

    Property

    Parking
    • Total spaces: 2
    • Parking features: Attached, Garage Faces Front
    • Attached garage spaces: 2
    Features
    • Patio & porch: Deck
    Lot
    • Size: 10,153 Square Feet
    • Features: City Limits, Corner Lot
    Details
    • Parcel number: 61640100100000000

    Construction

    Type & style
    • Home type: SingleFamily
    • Architectural style: Traditional
    • Property subtype: Single Family Residence
    Materials
    • Frame
    • Roof: Composition
    Condition
    • Year built: 1997

    Utilities & green energy

    • Sewer: Public Sewer
    • Water: Public

    Community & HOA

    Community
    • Subdivision: Hawks Ridge
    HOA
    • Has HOA: Yes
    • Amenities included: Pool
    • HOA fee: $200 annually
    Location
    • Region: Lees Summit

    Financial & listing details

    • Tax assessed value: $240,980
    • Annual tax amount: $3,320
    • Date on market: 7/17/2026
    • Listing terms: Cash,Conventional
    • Exclusions: Attic Fan
    • Ownership: Private

    Price history

    DateEventPrice
    8/20/2026Sold--
    Source: Heartland MLS as distributed by MLS GRID #2631533 Report a problem
    7/18/2026Pending sale$349,000$188/sqft
    Source: Heartland MLS as distributed by MLS GRID #2631533 Report a problem
    7/17/2026Listed for sale$349,000+6.7%$188/sqft
    Source: Heartland MLS as distributed by MLS GRID #2631533 Report a problem
    6/23/2023Sold--
    Source: Heartland MLS as distributed by MLS GRID #2429150 Report a problem
    5/9/2023Pending sale$326,954$176/sqft
    Source: Heartland MLS as distributed by MLS GRID #2429150 Report a problem
    5/4/2023Listed for sale$326,954$176/sqft
    Source: Heartland MLS as distributed by MLS GRID #2429150 Report a problem

    Public tax history

    YearProperty taxesTax assessment
    2025$3,329 +15.8%$45,786 +15%
    2024$2,875 +0.7%$39,815
    2023$2,854 -0.5%$39,815 +12.1%
    2022$2,868 -2%$35,530
    2021$2,928 +3.7%$35,530 +4.8%
    2020$2,822 +2.8%$33,917
    2019$2,745 $33,917 +14.9%
    2018$2,745 +4%$29,519
    2017$2,640 +3.7%$29,519 +1.9%
    2016$2,546 -1.3%$28,975 +0.3%
    2014$2,579 +0.1%$28,878
    2013$2,577 -0.2%$28,878
    2012$2,582 +0.4%$28,878
    2011$2,571 +1.8%$28,878
    2010$2,525 +19.7%$28,878
    2009$2,110 +0.4%$28,878 +18.2%
    2008$2,102 -1.5%$24,437
    2007$2,133 +0.1%$24,437
    2006$2,132 -2.8%$24,437
    2005$2,193 +6.8%$24,437
    2004$2,054 -2.5%$24,437
    2003$2,107 +3%$24,437
    2002$2,046 +0.1%$24,437
    2001$2,044 $24,437
    Find assessor info on the county website

    Neighborhood: 64081

    Nearby schools

    GreatSchools rating
    Schools provided by the listing agent
    • Elementary: Sunset Valley
    • Middle: East Trails

    Source: Heartland MLS as distributed by MLS GRID. This data may not be complete. We recommend contacting the local school district to confirm school assignments for this home.

    Get a cash offer in 3 minutes
    Find out how much your home could sell for in as little as 3 minutes with a no-obligation cash offer.
    Estimated market value
    $351,700
    Get a cash offer in 3 minutes
    Find out how much your home could sell for in as little as 3 minutes with a no-obligation cash offer.
    Estimated market value
    $351,700