Beautifully maintained & tough to find 1.5 story home in the heart of Grain Valley! Situated on a lot overlooking acreage, you'll love all the pretty views from this pristine property. From the brand new roof & gutters and vinyl siding to the hardwood floors throughout the entire home, you'll love knowing all the hard work has been done. Allergy sufferers will appreciate all the solid surface flooring, from the hardwoods in the living areas & bedrooms to the popular & easy to maintain LVP flooring in the kitchen, baths & wet areas. The spacious kitchen boasts TONS of cabinet and counter space, and the large dining area makes a great space for entertaining. A large FORMAL dining room off the entry also provides a perfect place for gathering with family and friends at the holidays or on other special occasions. The main level features the owner's suite with large bedroom and recently remodeled bathroom. Also on the main level you'll find a large home office / flex room with closet, which could easily be converted to a 5th bedroom by simply adding double doors to the encased opening. This room has its own access to the secondary bedroom on the main level-- so this could be a wonderful second master / en-suite if needed. A walk-in laundry room completes the first floor. From the kitchen, step out to the newly replaced deck with custom wrought iron pergola which overlooks the lush yard and acreage behind. Upstairs, you'll find three additional bedrooms, each with large closets -- one oversized and perfect for a game room, play room or TV room. A third full bath finishes the second level. The unfinished basement is a blank canvass for future finish, or keep it as-is for HUGE storage space. Oversized three garage garage with tall ceilings -- lots of options for creative uses there, too. This home is truly a must see!
Sold
Zillow last checked:
Listing updated:
Bought with:
Holly Jones, 2014003086
RE/MAX Heritage
Source: Heartland MLS as distributed by MLS GRID,MLS#: 2486196
Price history
| Date | Event | Price |
|---|---|---|
| 5/23/2024 | Sold | -- |
Source:  Heartland MLS as distributed by MLS GRID #2486196 Report a problem Heartland MLS as distributed by MLS GRID #2486196 Report a problem | ||
| 5/2/2024 | Pending sale | $399,900$147/sqft |
Source: Heartland MLS as distributed by MLS GRID #2486196 Report a problem | ||
| 5/1/2024 | Listed for sale | $399,900+40.3%$147/sqft |
Source: Heartland MLS as distributed by MLS GRID #2486196 Report a problem | ||
| 6/15/2019 | Listing removed | $285,000$105/sqft |
Source: Keller Williams Platinum #2151711 Report a problem | ||
| 6/15/2019 | Listed for sale | $285,000$105/sqft |
Source: Keller Williams Platinum #2151711 Report a problem | ||
| 5/31/2019 | Sold | -- |
Source: Heartland MLS as distributed by MLS GRID #2151711 Report a problem | ||
| 4/26/2019 | Pending sale | $285,000$105/sqft |
Source: Keller Williams Platinum Partners #2151711 Report a problem | ||
| 3/15/2019 | Listed for sale | $285,000+1.8%$105/sqft |
Source: Keller Williams Platinum #2151711 Report a problem | ||
| 5/25/2018 | Listing removed | $279,950$103/sqft |
Source: Keller Williams Platinum #2095579 Report a problem | ||
| 5/16/2018 | Price change | $279,950-3.1%$103/sqft |
Source: Keller Williams Platinum #2095579 Report a problem | ||
| 4/17/2018 | Price change | $289,000-3.7%$106/sqft |
Source: Keller Williams Platinum #2095579 Report a problem | ||
| 3/21/2018 | Listed for sale | $300,000+11.2%$110/sqft |
Source: Keller Williams KC North #2095579 Report a problem | ||
| 6/28/2017 | Sold | -- |
Source: Agent Provided Report a problem | ||
| 5/31/2017 | Pending sale | $269,900$99/sqft |
Source: ReeceNichols Lees Summit #2046993 Report a problem | ||
| 5/18/2017 | Listed for sale | $269,900-5.3%$99/sqft |
Source: ReeceNichols Lees Summit #2046993 Report a problem | ||
| 1/23/2017 | Listing removed | $285,000$105/sqft |
Source: ReeceNichols Lees Summit #2013764 Report a problem | ||
| 12/15/2016 | Price change | $285,000-5%$105/sqft |
Source: ReeceNichols Lees Summit #2013764 Report a problem | ||
| 9/23/2016 | Listed for sale | $300,000$110/sqft |
Source: ReeceNichols Lees Summit #2013764 Report a problem | ||
Nearby homes
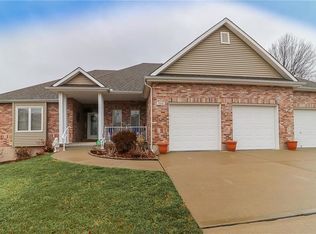
- $470,0004 bd3 ba3.5k sqft1008 SW Stoney Point Dr, Grain Valley, MO 64029Off Market
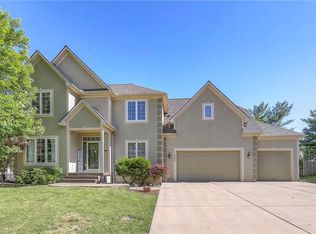
- $459,8004 bd4 ba2.6k sqft1000 SW Stoney Point Dr, Grain Valley, MO 64029Off Market
- $--4 bd5 ba4.2k sqft1023 SW Foxtail Dr, Grain Valley, MO 64029Sold
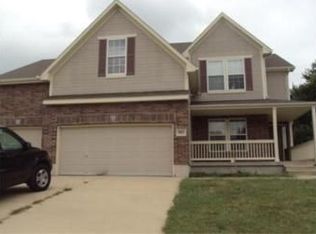
- $436,5004 bd4 ba2.5k sqft1005 SW Stoney Point Dr, Grain Valley, MO 64029Off Market
Get a cash offer in 3 minutes
Find out how much your home could sell for in as little as 3 minutes with a no-obligation cash offer.
Estimated market value
$434,500
