Sophisticated Luxury. Arrive at Severn Highlands, an exclusive gated community of only 8 homes, all on large lots. Enter your circular private driveway and proceed back to decide to park in the attached 2 car garage or the attached 2 car tandem garage. Walk along the winding front walkway to the front double doors and covered front porch. Enter into the elegant foyer with views directly into the two story great room. Ten foot ceilings throughout the rest of the main level which include an elegantly appointed formal dining room, a living room and grand kitchen area that includes pantry, kitchen table space and an out door deck overlooking the extensive patio area below. If you enter from the garage, there is a second foyer and closets along with half bath with a short hallway leading to the kitchen area. Generously sized main level bath with walk in closet and ensuite bath completes the main level floor plan Alighting on the staircase, arriving on the upper level, there are three additional bedrooms, two share a buddy full bath there is a laundry room and the Primary Suite is accessed through a double door entry, spacious bedroom with sitting area, bar area with beverage cooler and elegant glass front cabinetry leads back to an elegantly appointed ensuite bath with soaking tub, oversized shower, commode room and super sized vanity counter with dual sinks. The walk in closet has custom designed clothes and shoe spaces. As you descend the lower level staircase you enter into a custom built entertainment and recreation area with classic designs. There is a classic club room media area with a built in wet bar with refrigeration, a fifth bedroom with attached full bath, home gym area, home office area with separate entrance, mechanical area and three storage closets. This level walks out to the patio area which includes a covered patio area, open patio stretching all across the back of the home with outdoor gas lighting and multiple entertaining areas with access back up to the main level via stairs to the deck. The back yard is surrounded by 200 acres of wooded conservation area. Owner has a pool permit ready for construction in 2024. Customization and upgraded fixtures adorn this lovely home throughout including the ability to install an elevator, the shaft exists in the home, contact agent for details. Excellent location for access to all major roadways and airport with the feeling of pastural privacy. Furnishings can be purchased. See documents for list of features and upgrades. Click on the paper icon for the documents and downloadable/printable floor planlease view video of the home and property with drone footage by clicking on the camera icon.
Sold for $2,000,000
$2,000,000
1004 Saint Anne Ln, Millersville, MD 21108
5beds
6,754sqft
Single Family Residence
Built in 2022
1.38 Acres Lot
$2,177,300 Zestimate®
$296/sqft
$7,859 Estimated rent
Home value
$2,177,300
$2.02M - $2.31M
$7,859/mo
Zestimate® history
Owner options
List your home for rent
$7,859/mo
Rent Zestimate®
Find your next renter with Zillow Rental Manager. Plus, with online applications, you can quickly screen prospective tenants – for free.
$7,859/mo
Rent Zestimate®
Refinance and save
$13,372/mo
Est. payment
Refinancing to a lower rate could help reduce your monthly payments and save thousands over the life of the loan.
$13,372/mo
Est. payment
Explore your selling options
Work with a Zillow partner agent
Leverage their expertise and Zillow's premium Showcase listings to get your home seen by more buyers.
Get startedList with your own agent
Get your home in front of millions of buyers by listing it on Zillow.
Learn how to do itSell it yourself
Take full control of how buyers see your home on Zillow by listing For Sale by Owner (FSBO).
List your homeWhat's special
Separate entranceCircular private drivewayBar areaHome office areaMechanical areaGrand kitchen areaLaundry room
Zillow last checked:
Listing updated:
Listed by:
Christina Palmer 443-938-3379,
Keller Williams Flagship
Bought with:
james fox, 580450
ExecuHome Realty
Source: Bright MLS,MLS#: MDAA2068310
Facts & features
Interior
Bedrooms & bathrooms
- Bedrooms: 5
- Bathrooms: 5
- Full bathrooms: 4
- 1/2 bathrooms: 1
- Main level bathrooms: 2
- Main level bedrooms: 1
Rooms
- Room types: Living Room, Dining Room, Primary Bedroom, Bedroom 2, Bedroom 3, Bedroom 4, Bedroom 5, Kitchen, Family Room, Foyer, Exercise Room, Great Room, Laundry, Office, Storage Room, Utility Room, Primary Bathroom, Full Bath, Half Bath
Basement
- Description: Percent Finished: 96.0
- Area: 2535
Heating
- Forced Air, Heat Pump, Zoned, Natural Gas, Electric
Cooling
- Central Air, Ceiling Fan(s), Zoned, Electric
Appliances
- Included: Water Treat System, Tankless Water Heater
- Laundry: Upper Level, Has Laundry, Laundry Room, Mud Room
Features
- Attic, Bar, Breakfast Area, Butlers Pantry, Ceiling Fan(s), Chair Railings, Crown Molding, Dining Area, Entry Level Bedroom, Family Room Off Kitchen, Open Floorplan, Formal/Separate Dining Room, Eat-in Kitchen, Kitchen - Gourmet, Kitchen Island, Kitchen - Table Space, Pantry, Recessed Lighting, Sound System, Bathroom - Stall Shower, Upgraded Countertops, Wainscotting, Walk-In Closet(s), Wine Storage, Other, 2 Story Ceilings, 9'+ Ceilings, Dry Wall, High Ceilings, Tray Ceiling(s)
- Flooring: Carpet, Ceramic Tile, Laminate
- Doors: Double Entry, Atrium, Insulated, Sliding Glass
- Windows: Double Hung, Double Pane Windows, Energy Efficient, Screens, Vinyl Clad, Transom, Window Treatments
- Basement: Connecting Stairway,Partial,Finished,Heated,Improved,Interior Entry,Exterior Entry,Rear Entrance,Sump Pump,Walk-Out Access,Other
- Number of fireplaces: 1
- Fireplace features: Glass Doors, Mantel(s), Insert, Heatilator, Gas/Propane
Interior area
- Total structure area: 6,854
- Total interior livable area: 6,754 sqft
- Finished area above ground: 4,319
- Finished area below ground: 2,435
Property
Parking
- Total spaces: 6
- Parking features: Garage Faces Front, Garage Faces Side, Garage Door Opener, Inside Entrance, Oversized, Asphalt, Circular Driveway, Lighted, Attached, Driveway
- Attached garage spaces: 4
- Uncovered spaces: 2
Accessibility
- Accessibility features: None
Features
- Levels: Three
- Stories: 3
- Exterior features: Chimney Cap(s), Extensive Hardscape, Lighting, Flood Lights, Rain Gutters, Lawn Sprinkler, Stone Retaining Walls, Street Lights, Underground Lawn Sprinkler, Other
- Pool features: None
- Has spa: Yes
- Spa features: Bath
- Fencing: Invisible
- Has view: Yes
- View description: Panoramic, Trees/Woods
Lot
- Size: 1.38 Acres
- Features: Backs to Trees, No Thru Street, Wooded, Cul-De-Sac, Adjoins - Open Space, Front Yard, Landscaped, Private, SideYard(s)
Details
- Additional structures: Above Grade, Below Grade
- Parcel number: 020271690226388
- Zoning: RLD
- Special conditions: Standard
Construction
Type & style
- Home type: SingleFamily
- Architectural style: Colonial,Transitional,Traditional,Craftsman
- Property subtype: Single Family Residence
Materials
- HardiPlank Type, Brick
- Foundation: Other
- Roof: Architectural Shingle
Condition
- Excellent
- New construction: No
- Year built: 2022
Utilities & green energy
- Electric: 200+ Amp Service
- Sewer: Septic Exists, Private Septic Tank
- Water: Well
- Utilities for property: Electricity Available, Natural Gas Available
Community & HOA
Community
- Security: Carbon Monoxide Detector(s), Exterior Cameras, Fire Alarm, Main Entrance Lock, Monitored, Motion Detectors, Security Gate, Security System, Fire Sprinkler System
- Subdivision: Severn Highlands
HOA
- Has HOA: Yes
- HOA fee: $3,500 annually
Location
- Region: Millersville
Financial & listing details
- Price per square foot: $296/sqft
- Tax assessed value: $158,800
- Annual tax amount: $1,814
- Date on market: 10/13/2023
- Listing agreement: Exclusive Right To Sell
- Ownership: Fee Simple
Price history
| Date | Event | Price |
|---|---|---|
| 1/5/2024 | Sold | $2,000,000-4.8%$296/sqft |
Source:  Bright MLS #MDAA2068310 Report a problem Bright MLS #MDAA2068310 Report a problem | ||
| 12/4/2023 | Pending sale | $2,100,000$311/sqft |
Source: Bright MLS #MDAA2068310 Report a problem | ||
| 11/2/2023 | Contingent | $2,100,000$311/sqft |
Source: Bright MLS #MDAA2068310 Report a problem | ||
| 10/26/2023 | Price change | $2,100,000-12.5%$311/sqft |
Source: Bright MLS #MDAA2068310 Report a problem | ||
| 10/13/2023 | Listed for sale | $2,400,000+464.7%$355/sqft |
Source: Bright MLS #MDAA2068310 Report a problem | ||
| 5/12/2021 | Sold | $425,000$63/sqft |
Source: Public Record Report a problem | ||
| 9/18/2020 | Listing removed | $425,000$63/sqft |
Source: Keller Williams Realty Flagship of Maryland #MDAA443330 Report a problem | ||
| 8/25/2020 | Listed for sale | $425,000-5.6%$63/sqft |
Source: Keller Williams Realty Flagship of Maryland #MDAA443330 Report a problem | ||
| 11/22/2019 | Listing removed | $450,000$67/sqft |
Source: Coldwell Banker Residential Brokerage - Severna Park #1000419988 Report a problem | ||
| 4/19/2018 | Listed for sale | $450,000+60.7%$67/sqft |
Source: Coldwell Banker Residential Brokerage - Severna Park #1000419988 Report a problem | ||
| 5/24/2016 | Sold | $280,000-72%$41/sqft |
Source: Public Record Report a problem | ||
| 5/15/2016 | Price change | $999,900+257.1%$148/sqft |
Source: Coldwell Banker Residential Brokerage - Severna Park #AA8543355 Report a problem | ||
| 5/2/2016 | Price change | $280,000-72%$41/sqft |
Source: Coldwell Banker Residential Brokerage - Severna Park #AA8543355 Report a problem | ||
| 4/15/2016 | Price change | $999,900+257.1%$148/sqft |
Source: Coldwell Banker Residential Brokerage - Severna Park #AA8543355 Report a problem | ||
| 4/2/2016 | Pending sale | $280,000$41/sqft |
Source: Coldwell Banker Residential Brokerage - Severna Park #AA8543355 Report a problem | ||
| 3/22/2016 | Price change | $280,000-72%$41/sqft |
Source: Coldwell Banker Residential Brokerage - Severna Park #AA8543355 Report a problem | ||
| 3/16/2016 | Price change | $999,900+257.1%$148/sqft |
Source: Coldwell Banker Residential Brokerage - Severna Park #AA8543355 Report a problem | ||
| 2/21/2016 | Price change | $280,000-72%$41/sqft |
Source: Coldwell Banker Residential Brokerage - Severna Park #AA8543355 Report a problem | ||
| 2/15/2016 | Price change | $999,900+257.1%$148/sqft |
Source: Coldwell Banker Residential Brokerage - Severna Park #AA8543355 Report a problem | ||
| 1/22/2016 | Price change | $280,000-72%$41/sqft |
Source: Coldwell Banker Residential Brokerage - Severna Park #AA8543355 Report a problem | ||
| 1/16/2016 | Price change | $999,900+257.1%$148/sqft |
Source: Coldwell Banker Residential Brokerage - Severna Park #AA8543355 Report a problem | ||
| 12/23/2015 | Price change | $280,000-72%$41/sqft |
Source: Coldwell Banker Residential Brokerage - Severna Park #AA8543355 Report a problem | ||
| 12/17/2015 | Price change | $999,900+257.1%$148/sqft |
Source: Coldwell Banker Residential Brokerage - Severna Park #AA8543355 Report a problem | ||
| 11/23/2015 | Price change | $280,000-72%$41/sqft |
Source: Coldwell Banker Residential Brokerage - Severna Park #AA8543355 Report a problem | ||
| 11/17/2015 | Price change | $999,900+257.1%$148/sqft |
Source: Coldwell Banker Residential Brokerage - Severna Park #AA8543355 Report a problem | ||
| 10/24/2015 | Price change | $280,000-72%$41/sqft |
Source: Coldwell Banker Residential Brokerage - Severna Park #AA8543355 Report a problem | ||
| 8/25/2015 | Listed for sale | $999,900+19%$148/sqft |
Source: Coldwell Banker Residential Brokerage - Severna Park #AA8543355 Report a problem | ||
| 1/26/2007 | Sold | $840,000$124/sqft |
Source: Public Record Report a problem | ||
Public tax history
| Year | Property taxes | Tax assessment |
|---|---|---|
| 2025 | $16,922 +8.6% | $1,496,700 +5.1% |
| 2024 | $15,587 +5.7% | $1,423,433 +5.4% |
| 2023 | $14,744 +609.7% | $1,350,167 +579.2% |
| 2022 | $2,077 +7.2% | $198,800 +7.2% |
| 2021 | $1,938 +7.6% | $185,467 +7.7% |
| 2020 | $1,801 +8.3% | $172,133 +8.4% |
| 2019 | $1,663 +10.2% | $158,800 +6.7% |
| 2018 | $1,509 +6.6% | $148,800 +7.2% |
| 2017 | $1,415 | $138,800 +7.8% |
| 2016 | -- | $128,800 +5.5% |
| 2015 | -- | $122,133 +5.8% |
| 2014 | -- | $115,467 +6.1% |
| 2013 | -- | $108,800 +4.6% |
| 2012 | -- | $104,027 +4.8% |
| 2011 | -- | $99,253 +5.1% |
| 2010 | -- | $94,480 +4.6% |
| 2009 | -- | $90,312 +4.8% |
| 2008 | -- | $86,146 |
Find assessor info on the county website
Neighborhood: 21108
Nearby homes
- $2,141,0004 bd6 ba5.2k sqft1005 Saint Anne Ln, Millersville, MD 21108Off Market
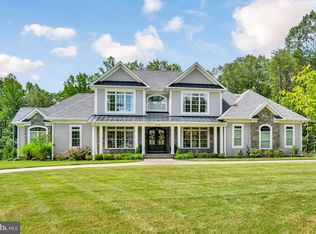
- $2,210,0006 bd6 ba5.8k sqft1006 Saint Annes Ln, Millersville, MD 21108Sold

- $2,150,0001.248 Acres1006 Saint Anne Ln, Millersville, MD 21108Sold
- $2,074,7001.183 Acres1007 Saint Anne Ln, Millersville, MD 21108Off Market
- $1,134,1004 bd5 ba3.2k sqft1008 Saint Anne Ln, Millersville, MD 21108Off Market
- $---- bd-- ba-- sqftSaint Anne Ln, Millersville, MD 21108Off Market
- $---- bd-- ba-- sqftSaint Anne Ln, Millersville, MD 21108Off Market
- $2,060,0005 bd4 ba5.3k sqft1009 Saint Anne Ln, Millersville, MD 21108Sold
Nearby schools
GreatSchools rating
- 6/10Millersville Elementary SchoolGrades: K-5Distance: 1.5 mi
- 4/10Old Mill Middle NorthGrades: 6-8Distance: 3.4 mi
- 8/10Arundel High SchoolGrades: 9-12Distance: 3 mi
Schools provided by the listing agent
- Elementary: Millersville
- Middle: Old Mill Middle South
- High: Old Mill
- District: Anne Arundel County Public Schools
Source: Bright MLS. This data may not be complete. We recommend contacting the local school district to confirm school assignments for this home.
Get a cash offer in 3 minutes
Find out how much your home could sell for in as little as 3 minutes with a no-obligation cash offer.
Estimated market value
$2,177,300
Get a cash offer in 3 minutes
Find out how much your home could sell for in as little as 3 minutes with a no-obligation cash offer.
Estimated market value
$2,177,300
- Maryland
- Anne Arundel County
- Millersville
- 21108
- 1004 Saint Anne Ln
Nearby cities
Nearby zip codes
Other Millersville Topics
