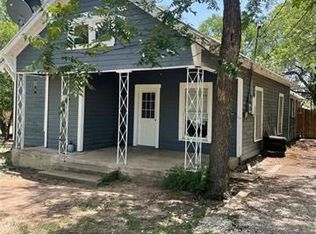
CUTE 2 BEDROOM 1 BATH HOME WITH AN EXTRA ROOM AS AN OFFICE, MAN CAVE OR ANOTHE BEDROOM! NICE SIZE LIVING ROOM, KITCHEN WITH PLENTY OF CABINET SPACE. LAUNDRY ROOM, SMALL GARAGE AND A CARPORT. MOVE IN READY AND PRICED TO SELL. JUST RIGHT FOR FIRST TIME HOME BUYER OR AS A RENTAL PROPERTY. CALL FOR YOUR APPOINTMENT TO SEE THIS HOME TODAY!!!
Sold
Price Unknown
1004 San Saba St, Coleman, TX 76834
2beds
900sqft
Single Family Residence
Built in ----
3,136 Square Feet Lot
$54,600 Zestimate®
$--/sqft
$787 Estimated rent
Home value
$54,600
Estimated sales range
Not available
$787/mo
Zestimate® history
Owner options
List your home for rent
$787/mo
Rent Zestimate®
Find your next renter with Zillow Rental Manager. Plus, with online applications, you can quickly screen prospective tenants – for free.
$787/mo
Rent Zestimate®
Refinance and save
Refinancing to a lower rate could help reduce your monthly payments and save thousands over the life of the loan.
Explore your selling options
Work with a Zillow partner agent
Leverage their expertise and Zillow's premium Showcase listings to get your home seen by more buyers.
Get startedList with your own agent
Get your home in front of millions of buyers by listing it on Zillow.
Learn how to do itSell it yourself
Take full control of how buyers see your home on Zillow by listing For Sale by Owner (FSBO).
List your homeWhat's special
Small garageLaundry room
Zillow last checked:
Listing updated:
Listed by:
Gaylene Garrison 0704617,
Horizon Properties 512-293-3885
Bought with:
Michael Miller
CENTURY 21 Judge Fite Company
Source: NTREIS,MLS#: 21124870
Facts & features
Interior
Bedrooms & bathrooms
- Bedrooms: 2
- Bathrooms: 1
- Full bathrooms: 1
Primary bedroom
- Features: Cedar Closet(s)
- Level: First
- Dimensions: 12 x 10
Bedroom
- Features: Ceiling Fan(s)
- Level: First
- Dimensions: 10 x 10
Living room
- Features: Ceiling Fan(s)
- Level: First
- Dimensions: 16 x 10
Office
- Level: First
- Dimensions: 12 x 10
Heating
- Other
Cooling
- Ceiling Fan(s), Window Unit(s)
Appliances
- Included: Gas Oven, Gas Range, Gas Water Heater, Refrigerator
- Laundry: Washer Hookup, Electric Dryer Hookup, Laundry in Utility Room
Features
- Eat-in Kitchen, High Speed Internet, Paneling/Wainscoting
- Flooring: Carpet, Laminate, Linoleum
- Windows: Bay Window(s)
- Has basement: No
- Has fireplace: No
Interior area
- Total interior livable area: 900 sqft
Property
Parking
- Total spaces: 2
- Parking features: Attached Carport, Covered, Driveway, Gravel, Inside Entrance
- Garage spaces: 1
- Carport spaces: 1
- Covered spaces: 2
- Has uncovered spaces: Yes
Features
- Levels: One
- Stories: 1
- Patio & porch: Covered
- Pool features: None
- Fencing: Back Yard,Wood
Lot
- Size: 3,136 Square Feet
- Dimensions: 50 x 62.5
- Features: Interior Lot
Details
- Parcel number: R16848
Construction
Type & style
- Home type: SingleFamily
- Architectural style: Detached
- Property subtype: Single Family Residence
- Attached to another structure: Yes
Materials
- Wood Siding
- Foundation: Pillar/Post/Pier
- Roof: Composition
Utilities & green energy
- Sewer: Public Sewer
- Water: Public
- Utilities for property: Natural Gas Available, Sewer Available, Water Available
Community & HOA
Community
- Subdivision: HASSARD
HOA
- Has HOA: No
Location
- Region: Coleman
Financial & listing details
- Tax assessed value: $58,360
- Annual tax amount: $135
- Date on market: 12/7/2025
- Cumulative days on market: 9 days
- Listing terms: Cash,Conventional,1031 Exchange
- Exclusions: ALL PERSONAL PROPERTY
Price history
| Date | Event | Price |
|---|---|---|
| 12/30/2025 | Sold | -- |
Source: NTREIS #21124870 Report a problem | ||
| 12/29/2025 | Pending sale | $55,000$61/sqft |
Source: NTREIS #21124870 Report a problem | ||
| 12/13/2025 | Contingent | $55,000$61/sqft |
Source: NTREIS #21124870 Report a problem | ||
| 12/7/2025 | Listed for sale | $55,000+57.1%$61/sqft |
Source: NTREIS #21124870 Report a problem | ||
| 3/19/2020 | Listing removed | $35,000$39/sqft |
Source: Liveoak Land & Real Estate #14285854 Report a problem | ||
| 2/20/2020 | Listed for sale | $35,000$39/sqft |
Source: Liveoak Land & Real Estate #14285854 Report a problem | ||
| 8/15/2019 | Listing removed | $35,000$39/sqft |
Source: Liveoak Land & Real Estate #14027545 Report a problem | ||
| 2/21/2019 | Listed for sale | $35,000$39/sqft |
Source: LiveOak Land & Real Estate #14027545 Report a problem | ||
| 11/23/2018 | Listing removed | $35,000$39/sqft |
Source: LiveOak Land & Real Estate #13873780 Report a problem | ||
| 6/22/2018 | Listed for sale | $35,000+27.3%$39/sqft |
Source: LiveOak Land & Real Estate #13873780 Report a problem | ||
| 11/30/2017 | Sold | -- |
Source: Agent Provided Report a problem | ||
| 11/27/2017 | Pending sale | $27,500$31/sqft |
Source: LiveOak Land & Real Estate #13612627 Report a problem | ||
| 6/21/2017 | Price change | $27,500-3.5%$31/sqft |
Source: LiveOak Land & Real Estate #13612627 Report a problem | ||
| 5/30/2017 | Listed for sale | $28,500$32/sqft |
Source: LiveOak Land & Real Estate #13612627 Report a problem | ||
Public tax history
| Year | Property taxes | Tax assessment |
|---|---|---|
| 2025 | $135 +4.9% | $58,360 -9.4% |
| 2024 | $129 +10.7% | $64,410 +421.5% |
| 2023 | $116 +7.3% | $12,350 +10% |
| 2022 | $108 +10.3% | $11,230 +10% |
| 2021 | $98 | $10,210 +10% |
| 2020 | -- | $9,280 -29.2% |
| 2019 | -- | $13,110 +70.9% |
| 2018 | -- | $7,670 |
| 2017 | -- | $7,670 |
| 2016 | -- | $7,670 |
| 2015 | -- | $7,670 |
| 2014 | -- | $7,670 |
| 2012 | -- | $7,670 |
| 2011 | -- | $7,670 |
| 2010 | -- | $7,670 |
| 2009 | -- | $7,670 |
| 2008 | -- | $7,670 |
| 2007 | -- | $7,670 |
Find assessor info on the county website
Neighborhood: 76834
Nearby homes
- $35,0701 bd1 ba990 sqft216 E 3rd St, Coleman, TX 76834Off Market

- $71,960-- bd-- ba1.2k sqft210 E 3rd St, Coleman, TX 76834Off Market
- $75,830-- bd-- ba1.2k sqft208 E 3rd St, Coleman, TX 76834Off Market
- $4,260-- bd-- ba-- sqft300 E 3rd St, Coleman, TX 76834Off Market
- $99,2003 bd1 ba1k sqft300 E 3rd St, Coleman, TX 76834Off Market
- $112,800-- bd-- ba1.3k sqft317 N 4th St E, Coleman, TX 76834Off Market
- $54,580-- bd-- ba904 sqft308 E 4th St, Coleman, TX 76834Off Market
- $29,570-- bd-- ba726 sqft301 E 4th St, Coleman, TX 76834Off Market
Nearby schools
GreatSchools rating
- 3/10Coleman Elementary SchoolGrades: PK-4Distance: 0.9 mi
- 6/10Coleman Junior High SchoolGrades: 5-8Distance: 0.9 mi
- 4/10Coleman High SchoolGrades: 9-12Distance: 0.8 mi
Schools provided by the listing agent
- Elementary: Coleman
- High: Coleman
- District: Coleman ISD
Source: NTREIS. This data may not be complete. We recommend contacting the local school district to confirm school assignments for this home.
- Texas
- Coleman County
- Coleman
- 76834
- 1004 San Saba St
