Skip main navigation
Sold for $375,000
  • $375,000

    1004 Sandra Dr, Mary Esther, FL 32569

    4beds
    3,177sqft
    Single Family Residence
    Built in 1995
    0.53 Acres Lot
    $375,000 Zestimate®
    $118/sqft
    $3,509 Estimated rent

    Home value

    $375,000

    $353,000 - $401,000

    $3,509/mo

    Zestimate® history
    Loading
    Loading...

    Owner options

    List your home for rent

    $3,509/mo

    Rent Zestimate®

    Find your next renter with Zillow Rental Manager. Plus, with online applications, you can quickly screen prospective tenants – for free.

    Learn more

    $3,509/mo

    Rent Zestimate®

    Refinance and save

    $2,407/mo

    Est. payment

    Refinancing to a lower rate could help reduce your monthly payments and save thousands over the life of the loan.

    See today's rates

    $2,407/mo

    Est. payment

    Explore your selling options

    Work with a Zillow partner agent

    Leverage their expertise and Zillow's premium Showcase listings to get your home seen by more buyers.

    Get started

    List with your own agent

    Get your home in front of millions of buyers by listing it on Zillow.

    Learn how to do it

    Sell it yourself

    Take full control of how buyers see your home on Zillow by listing For Sale by Owner (FSBO).

    List your home

    What's special

    Center islandLoft spaceIn-ground poolExpansive backyardFloor-to-ceiling brick fireplaceAmple cabinetry
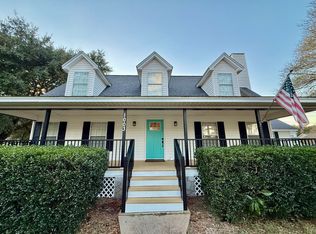
    CASH ONLY. AS-IS. ZERO repairs. Seller will NOT fix anything. If this home were fully updated and turnkey, it would easily command $700K+. It's not -- and that's the opportunity. What you see is what you get. Priced for condition. Bring your vision and make it yours. 4BR/3.5BA | 3,104 SF | .58 acre | No HOA. Two-story with vaulted ceilings, brick fireplace, large kitchen with granite + island, and primary suite with pool access. Upstairs loft, additional bedrooms, and bonus room. In-ground pool, oversized yard, and paid-off solar.

    Zillow last checked:

    Listing updated:

    Listed by:

    Jutta M Schneider LLC 850-909-9973,

    Lucky Palms Realty

    Bought with:

    T Payne Walker, 615103

    My Ardor Realty LLC

    Source: ECAOR,MLS#: 997688MLS Logo

    Facts & features

    Interior

    Bedrooms & bathrooms
    • Bedrooms: 4
    • Bathrooms: 4
    • Full bathrooms: 3
    • 1/2 bathrooms: 1
    Primary bedroom
    • Level: First
    • Area: 192 Square Feet
    • Dimensions: 12 x 16
    Bedroom
    • Level: First
    • Area: 168 Square Feet
    • Dimensions: 12 x 14
    Bedroom
    • Level: Second
    • Area: 168 Square Feet
    • Dimensions: 12 x 14
    Bedroom
    • Level: Second
    • Area: 192 Square Feet
    • Dimensions: 12 x 16
    Primary bathroom
    • Level: First
    • Area: 110 Square Feet
    • Dimensions: 10 x 11
    Dining room
    • Level: First
    • Area: 154 Square Feet
    • Dimensions: 11 x 14
    Garage
    • Level: First
    • Area: 504 Square Feet
    • Dimensions: 21 x 24
    Garage
    • Level: First
    • Area: 506 Square Feet
    • Dimensions: 23 x 22
    Great room
    • Level: First
    • Area: 286 Square Feet
    • Dimensions: 22 x 13
    Kitchen
    • Level: First
    • Area: 325 Square Feet
    • Dimensions: 25 x 13
    Laundry
    • Level: First
    • Area: 108 Square Feet
    • Dimensions: 12 x 9
    Play room
    • Level: Second
    • Area: 100 Square Feet
    • Dimensions: 10 x 10
    Recreation room
    • Level: Second
    • Area: 550 Square Feet
    • Dimensions: 25 x 22
    Heating
    • Heat Pump, Natural Gas, Radiant Floor
    Appliances
    • Included: Cooktop, Disposal, Microwave, Gas Water Heater
    • Laundry: Washer/Dryer Hookup
    Features
    • Breakfast Bar, Vaulted Ceiling(s), Kitchen Island
    • Flooring: Laminate, Tile
    • Windows: Double Pane Windows, Hurricane Shutters
    • Has fireplace: Yes
    • Fireplace features: Gas
    • Common walls with other units/homes: No Common Walls
    Interior area
    • Total structure area: 3,177
    • Total interior livable area: 3,177 sqft

    Property

    Parking
    • Total spaces: 4
    • Parking features: Garage Door Opener
    • Attached garage spaces: 4
    Features
    • Stories: 2
    • Exterior features: Balcony, Dock, Private Yard, Lawn Pump, Sprinkler System
    • Has private pool: Yes
    • Pool features: Liner
    • Has view: Yes
    • View description: Lake
    • Has water view: Yes
    • Water view: Lake
    • Waterfront features: Lake Front
    Lot
    • Size: 0.53 Acres
    • Dimensions: 118 x 210 x 201 x 43
    • Features: Interior Lot, Level
    Details
    • Parcel number: 212S25192A000A0150
    • Zoning description: Resid Single Family

    Construction

    Type & style
    • Home type: SingleFamily
    • Architectural style: Pueblo
    • Property subtype: Single Family Residence
    Materials
    • Brick, Trim Vinyl
    • Foundation: Slab
    • Roof: Shingle
    Condition
    • Construction Complete
    • New construction: No
    • Year built: 1995

    Utilities & green energy

    • Water: Public
    Green energy
    • Energy generation: Solar

    Community & HOA

    Community
    • Security: Security System, Smoke Detector(s)
    • Subdivision: PARISH PINES
    Location
    • Region: Mary Esther

    Financial & listing details

    • Price per square foot: $118/sqft
    • Tax assessed value: $559,180
    • Annual tax amount: $3,929
    • Date on market: 4/17/2026
    • Road surface type: Paved

    Price history

    DateEventPrice
    5/29/2026Sold$375,000-16.7%$118/sqft
    Source: ECAOR #997688 Report a problem
    4/30/2026Pending sale$450,000$142/sqft
    Source: ECAOR #997688 Report a problem
    4/17/2026Listed for sale$450,000$142/sqft
    Source: ECAOR #997688 Report a problem
    4/12/2026Pending sale$450,000$142/sqft
    Source: ECAOR #997688 Report a problem
    3/31/2026Price change$450,000-8.2%$142/sqft
    Source: ECAOR #997688 Report a problem
    3/11/2026Listed for sale$490,000+34.2%$154/sqft
    Source: ECAOR #997688 Report a problem
    9/14/2015Sold$365,000-3.9%$115/sqft
    Source: Navarre Area BOR #734305 Report a problem
    7/23/2015Listed for sale$379,800+31.4%$120/sqft
    Source: COLDWELL BANKER UNITED, REALTORS--GULF BREEZE #734305 Report a problem
    3/21/2013Listing removed$1,900$1/sqft
    Source: Sundance Rental Management Inc Report a problem
    3/19/2013Listed for rent$1,900$1/sqft
    Source: Sundance Rental Management Inc Report a problem
    7/1/2003Sold$289,000$91/sqft
    Source: Public Record Report a problem

    Public tax history

    YearProperty taxesTax assessment
    2024$3,843 +1.5%$358,759 +3%
    2023$3,785 +5.3%$348,310 +3%
    2022$3,593 +0.2%$338,165 +3%
    2021$3,586 +4.8%$328,316 +1.4%
    2020$3,421 +3.1%$323,783 +2.3%
    2019$3,318 +4.9%$316,503 +1.9%
    2018$3,162 $310,602 +2.1%
    2017$3,162 +0.3%$304,214 +2.1%
    2016$3,152 +2.8%$297,957 +6.6%
    2015$3,067 -8.9%$279,420 +22.9%
    2014$3,366 $227,341 +3.4%
    2013-- $219,954 +0.1%
    2012-- $219,831 +1.2%
    2011-- $217,214 +0.1%
    2010-- $216,890 +2%
    2009-- $212,621 +0.1%
    2008-- $212,409 +3%
    2007-- $206,222 +2.5%
    2006-- $201,192 +6.3%
    2005-- $189,332 -0.3%
    2004-- $189,817 +15.4%
    2003-- $164,515 +2.4%
    2002-- $160,659 +1.6%
    2001-- $158,129
    Find assessor info on the county website

    Neighborhood: 32569

    Nearby schools

    GreatSchools rating
    Schools provided by the listing agent
    • Elementary: Florosa
    • Middle: Bruner
    • High: Fort Walton Beach

    Source: ECAOR. This data may not be complete. We recommend contacting the local school district to confirm school assignments for this home.

    Get pre-qualified for a loan
    At Zillow Home Loans, we can pre-qualify you in as little as 5 minutes with no impact to your credit score.

    An equal housing lender. NMLS #10287.

    Sell for more on Zillow
    Get a Zillow Showcase℠ listing at no additional cost and you could sell for .
    $375,000
    2% more
    +$7,500
    With Zillow Showcase(estimated)
    $382,500