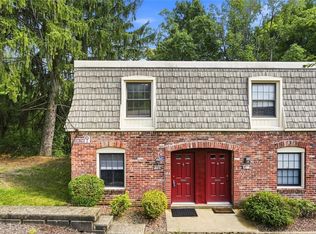
Outstanding Main-Level Living in the Heart of Moon Township! Welcome Home to an exceptional ground-level condominium located in one of Moon Township’s most convenient residential communities. Offering 2 spacious bedrooms, 1 updated bathroom, and complete stair-free accessibility, this move-in-ready residence combines easy everyday living with stylish contemporary upgrades. Whether you are a first-time homebuyer searching for an affordable, high-quality entry into the real estate market, a busy professional seeking low-maintenance living minutes from major employment hubs, or an investor looking for a high-demand property in a prime location, this turnkey condo delivers on every front. Newly painted throughout in a modern, neutral color palette, Brand-new durable flooring across the entire floor plan with all new carpeting and vinyl in the kitchen and bath. Brand-new energy-efficient dishwasher and Brand-new toilet. Outdoor Space includes a private rear deck directly overlooking peaceful, landscaped common grounds. Building Amenities include a Dedicated lower-level storage locker and updated common laundry facilities. Community Amenities include Resident clubhouse and private outdoor swimming pool. Peace of Mind, A One year Home Warranty is included to cover all major appliances including HVAC. Heart of Moon Township—minutes from Pittsburgh International Airport, Robert Morris University, major highways (I-376), shopping, dining, and parks. Step directly into your home with this ground-floor position, Effortless Unloading Carrying groceries, luggage, or furniture inside is completely hassle-free from your dedicated parking spot. Ideal for anyone seeking long-term accessibility or avoiding daily stair climbing. Walk straight out onto your back deck or to your parking spot with ease. Neutral tones provide a bright, airy feel and seamlessly blend with any décor style—from modern minimalist to cozy traditional. No weekend paint projects required—simply move your furniture in and start enjoying your space immediately. Continuous flooring visually expands the space and connects the main living areas, kitchen, and bedrooms seamlessly. Bright Open-Concept Living & Dining Area, the main living area serves as the warm, inviting center of the home. The expansive open-concept living room provides plenty of wall space for large sectional sofas, entertainment centers, or home office setups. Natural Large glass sliding doors flood the room with natural daylight while framing relaxing views of the outdoors. The adjoining dining area easily accommodates a standard dining set or pub table, creating a natural flow for hosting friends and family. Functional Kitchen with Brand-New Dishwasher. Designed for efficiency and convenience, the kitchen keeps everything within arm's reach. Plentiful upper and lower cabinets provide vast storage for cookware, appliances, and pantry goods. Situated in the west suburbs of Allegheny County, Moon Township is consistently ranked among the top communities in the Greater Pittsburgh area due to its economic stability, safety, top-rated school district, and unbeatable convenience.
For sale
$125,000
1004 Sanlin Dr, Coraopolis, PA 15108
2beds
1,053sqft
Condominium
Built in 1971
-- sqft lot
$123,600 Zestimate®
$119/sqft
$395/mo HOA
What's special
Dedicated parking spotPrivate outdoor swimming poolBrand-new toiletComplete stair-free accessibilityMain-level livingBrand-new energy-efficient dishwasher
- 8 days
- 328
- 14
Likely to sell faster than
Zillow last checked:
Listing updated:
Listed by:
Raymond Carnevali 412-262-4630,
BERKSHIRE HATHAWAY THE PREFERRED REALTY 412-262-4630
Source: WPMLS,MLS#: 1771613 Originating MLS: West Penn Multi-List
Originating MLS: West Penn Multi-ListFacts & features
Interior
Bedrooms & bathrooms
- Bedrooms: 2
- Bathrooms: 1
- Full bathrooms: 1
Primary bedroom
- Level: Main
- Dimensions: 15x11
Bedroom 2
- Level: Main
- Dimensions: 11x11
Dining room
- Level: Main
- Dimensions: 8x8
Entry foyer
- Level: Main
- Dimensions: 4x3
Family room
- Level: Main
- Dimensions: 18x14
Kitchen
- Level: Main
- Dimensions: 8x8
Heating
- Forced Air, Gas
Cooling
- Central Air
Appliances
- Included: Some Electric Appliances, Dishwasher, Refrigerator, Stove
Features
- Window Treatments
- Flooring: Vinyl, Carpet
- Windows: Screens, Window Treatments
- Has basement: No
Interior area
- Total structure area: 1,053
- Total interior livable area: 1,053 sqft
Video & virtual tour
Property
Parking
- Total spaces: 2
- Parking features: Assigned, Common
Features
- Levels: One
- Stories: 1
- Pool features: Pool
Details
- Parcel number: 0596F00205100400
Construction
Type & style
- Home type: Condo
- Architectural style: Colonial,Ranch
- Property subtype: Condominium
Materials
- Brick
- Roof: Composition
Condition
- Resale
- Year built: 1971
Details
- Warranty included: Yes
Utilities & green energy
- Sewer: Public Sewer
- Water: Public
Community & HOA
Community
- Features: Public Transportation
- Subdivision: Twin Oaks Manor
HOA
- Has HOA: Yes
- HOA fee: $395 monthly
Location
- Region: Coraopolis
Financial & listing details
- Price per square foot: $119/sqft
- Tax assessed value: $54,900
- Annual tax amount: $1,976
- Date on market: 8/27/2026
Estimated market value
$123,600
$117,000 - $130,000
$1,377/mo
Price history
| Date | Event | Price |
|---|---|---|
| 8/27/2026 | Listed for sale | $125,000$119/sqft |
Source:  WPMLS #1771613 Report a problem WPMLS #1771613 Report a problem | ||
| 6/21/2023 | Listing removed | -- |
Source: Zillow Rentals Report a problem | ||
| 4/15/2023 | Price change | $1,125-2.2%$1/sqft |
Source: Zillow Rentals Report a problem | ||
| 1/10/2023 | Listed for rent | $1,150+15.6%$1/sqft |
Source: Zillow Rentals Report a problem | ||
| 3/10/2022 | Listing removed | -- |
Source: Zillow Rental Network Premium Report a problem | ||
| 3/4/2022 | Listed for rent | $995+15%$1/sqft |
Source: Zillow Rental Network Premium Report a problem | ||
| 3/12/2020 | Listing removed | $865$1/sqft |
Source: DeSantis Property Management Report a problem | ||
| 3/6/2020 | Listed for rent | $865+8.8%$1/sqft |
Source: DeSantis Property Management Report a problem | ||
| 4/17/2019 | Listing removed | $795$1/sqft |
Source: F. David Sylvester & Associates, Inc. Report a problem | ||
| 4/3/2019 | Listed for rent | $795-3.6%$1/sqft |
Source: F. David Sylvester & Associates, Inc. Report a problem | ||
| 11/10/2016 | Listing removed | $825+7.8%$1/sqft |
Source: Berkshire Hathaway HomeServices The Preferred Realty #1246113 Report a problem | ||
| 8/27/2015 | Listing removed | $765$1/sqft |
Source: Berkshire Hathaway HomeServices The Preferred Realty #1061449 Report a problem | ||
| 6/9/2015 | Listed for rent | $765$1/sqft |
Source: Berkshire Hathaway HomeServices The Preferred Realty #1061449 Report a problem | ||
Public tax history
| Year | Property taxes | Tax assessment |
|---|---|---|
| 2025 | $1,844 +7.5% | $54,900 |
| 2024 | $1,716 +560.8% | $54,900 |
| 2023 | $260 | $54,900 |
| 2022 | $260 | $54,900 |
| 2021 | $260 +2% | $54,900 |
| 2020 | $254 -2% | $54,900 |
| 2019 | $260 -83% | $54,900 |
| 2018 | $1,525 +2.7% | $54,900 |
| 2017 | $1,484 +471.5% | $54,900 |
| 2016 | $260 -82% | $54,900 |
| 2015 | $1,445 | $54,900 |
| 2014 | -- | $54,900 |
| 2013 | -- | $54,900 +10% |
| 2012 | -- | $49,900 |
| 2011 | -- | $49,900 |
| 2010 | -- | $49,900 |
| 2009 | -- | $49,900 |
| 2008 | -- | $49,900 |
| 2007 | -- | $49,900 |
| 2006 | -- | $49,900 |
| 2005 | -- | $49,900 |
| 2004 | -- | $49,900 |
| 2003 | -- | $49,900 |
| 2002 | -- | $49,900 |
Find assessor info on the county website
Monthly payment
Est. payment
Payment breakdown
Explore the cost of this home by adjusting the details. Changes won't be saved.Climate risks
Neighborhood: Carnot-Moon
Nearby schools
Schools provided by the listing agent
- District: Moon Area
Source: WPMLS. This data may not be complete. We recommend contacting the local school district to confirm school assignments for this home.
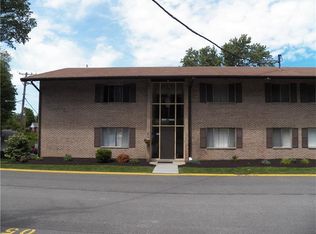
Similar homes
- $140,0002 bd2 ba1.1k sqft1135 Forest Green Dr, Coraopolis, PA 15108For Sale
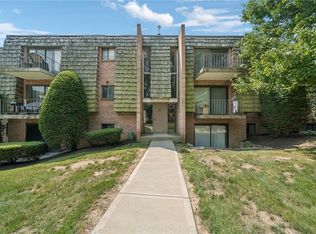 MLS ID #1765789, Heather Chirumbolo. WPMLS
 - $125,0002 bd1 ba1k sqft1345 4th Ave, Coraopolis, PA 15108For Sale
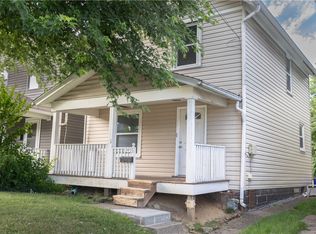 MLS ID #1772577, Jennifer Jezowicz. WPMLS
 - $120,0002 bd2 ba1.1k sqft1510 Hiland Ave, Coraopolis, PA 15108For Sale
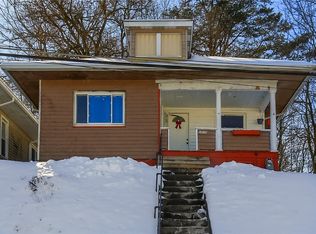 MLS ID #1738898, Gina Cuccaro. WPMLS
 - $132,9002 bd1 ba992 sqft826 Carriage Cir, Pittsburgh, PA 15205For Sale
 MLS ID #1771948, Justin Riapos. WPMLS
