READY NOW! This 3bed/2.5bath Jonesborough townhome is brand new! The spacious main floor boasts 9' ceiling height & Mowhawk plank flooring throughout. The family chef will love the kitchen w/ it's white shaker cabinets, soft-close drawers/doors, quartz ctops, and stainless steel appliances. Upstairs is a large primary suite w/ WIC, double vanities, and large shower. The remaining two bedrooms, hall bath, and laundry area complete the 2nd level of living space. Attached 1 car garage & private back patio lined by mature trees- such a peaceful setting! Saylor's Place is conveniently located just a few minutes from downtown Jonesborough. Come tour today!
Smart Home technology package included. Seller offering closing cost assistance to qualified buyers. Builder warranty included. See agent for details.
Due to variations amongst computer monitors, actual colors may vary. Pictures, photographs, colors, features, and sizes are for illustration purposes only and will vary from the homes as built. Photos may include digital staging. Square footage and dimensions are approximate. Buyer should conduct his or her own investigation of the present and future availability of school districts and school assignments. *Taxes are estimated. Buyer to verify all information.
Sold for $236,055
$236,055
1004 Saylors Pl, Jonesborough, TN 37659
3beds
1,381sqft
PUD, Residential
Built in 2023
4,356 Square Feet Lot
$252,700 Zestimate®
$171/sqft
$1,977 Estimated rent
Home value
$252,700
$240,000 - $265,000
$1,977/mo
Zestimate® history
Owner options
List your home for rent
$1,977/mo
Rent Zestimate®
Find your next renter with Zillow Rental Manager. Plus, with online applications, you can quickly screen prospective tenants – for free.
$1,977/mo
Rent Zestimate®
Refinance and save
$1,598/mo
Est. payment
Refinancing to a lower rate could help reduce your monthly payments and save thousands over the life of the loan.
$1,598/mo
Est. payment
Explore your selling options
Work with a Zillow partner agent
Leverage their expertise and Zillow's premium Showcase listings to get your home seen by more buyers.
Get startedList with your own agent
Get your home in front of millions of buyers by listing it on Zillow.
Learn how to do itSell it yourself
Take full control of how buyers see your home on Zillow by listing For Sale by Owner (FSBO).
List your homeWhat's special
Mature treesLaundry areaSpacious main floorHall bathWhite shaker cabinetsQuartz ctopsLarge primary suite
Zillow last checked:
Listing updated:
Listed by:
Brock Evans 423-203-1910,
D.R. Horton
Bought with:
Katy Gouge, 290837
Foundation Realty Group
Source: TVRMLS,MLS#: 9957171
Facts & features
Interior
Bedrooms & bathrooms
- Bedrooms: 3
- Bathrooms: 3
- Full bathrooms: 2
- 1/2 bathrooms: 1
Primary bedroom
- Level: Second
- Area: 154
- Dimensions: 11 x 14
Bedroom 2
- Level: Second
- Area: 110
- Dimensions: 10 x 11
Bedroom 3
- Level: Second
- Area: 110
- Dimensions: 10 x 11
Dining room
- Level: First
- Area: 90
- Dimensions: 10 x 9
Kitchen
- Level: First
- Area: 88
- Dimensions: 11 x 8
Living room
- Level: First
- Area: 144
- Dimensions: 9 x 16
Heating
- Central
Cooling
- Central Air
Appliances
- Included: Dishwasher, Electric Range, Microwave
- Laundry: Electric Dryer Hookup, Washer Hookup
Features
- Flooring: Carpet, Luxury Vinyl, Vinyl
- Windows: Insulated Windows, Window Treatments
Interior area
- Total structure area: 1,381
- Total interior livable area: 1,381 sqft
Property
Parking
- Total spaces: 1
- Parking features: Garage
- Garage spaces: 1
Features
- Levels: Two
- Stories: 2
- Patio & porch: Rear Patio
Lot
- Size: 4,356 Square Feet
- Dimensions: 22.5' x 45'
- Topography: Level
Details
- Parcel number: 00
- Zoning: Residential
Construction
Type & style
- Home type: SingleFamily
- Property subtype: PUD, Residential
Materials
- Stone Veneer, Vinyl Siding
- Foundation: Slab
- Roof: Shingle
Condition
- New Construction
- New construction: Yes
- Year built: 2023
Details
- Warranty included: Yes
Utilities & green energy
- Sewer: Public Sewer
- Water: Public
Community & HOA
Community
- Subdivision: Saylor's Place
HOA
- Has HOA: Yes
- HOA fee: $135 monthly
Location
- Region: Jonesborough
Financial & listing details
- Price per square foot: $171/sqft
- Date on market: 9/22/2023
- Listing terms: Cash,Conventional,FHA,VA Loan
Price history
| Date | Event | Price |
|---|---|---|
| 3/22/2024 | Sold | $236,055$171/sqft |
Source: TVRMLS #9957171 Report a problem | ||
| 2/15/2024 | Pending sale | $236,055$171/sqft |
Source:  DR Horton Report a problem DR Horton Report a problem | ||
| 9/21/2023 | Listed for sale | $236,055$171/sqft |
Source: DR Horton Report a problem | ||
Public tax history
Tax history is unavailable.
Neighborhood: 37659
Nearby homes
- $234,0553 bd3 ba1.3k sqft1104 Saylors Pl, Jonesborough, TN 37659Sold
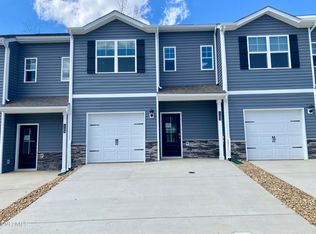
- $234,0553 bd3 ba1.3k sqft1098 Saylors Pl, Jonesborough, TN 37659Sold

- $234,5703 bd3 ba1.3k sqft1102 Saylors Pl, Jonesborough, TN 37659Sold

- $239,5703 bd3 ba1.3k sqft1009 Saylors Pl, Jonesborough, TN 37659Sold

- $238,0553 bd3 ba1.3k sqft1005 Saylors Pl, Jonesborough, TN 37659Sold
- $235,0553 bd3 ba1.3k sqft1007 Saylors Pl, Jonesborough, TN 37659Sold
- $235,0553 bd3 ba1.3k sqft1008 Saylors Pl, Jonesborough, TN 37659Sold
- $238,0553 bd3 ba1.3k sqft1003 Saylors Pl, Jonesborough, TN 37659Sold
Nearby schools
GreatSchools rating
- 4/10Jonesborough Elementary SchoolGrades: PK-8Distance: 0.4 mi
- 5/10David Crockett High SchoolGrades: 9-12Distance: 3.3 mi
- 2/10Washington County Adult High SchoolGrades: 9-12Distance: 4.9 mi
Schools provided by the listing agent
- Elementary: Jonesborough
- Middle: Jonesborough
- High: David Crockett
Source: TVRMLS. This data may not be complete. We recommend contacting the local school district to confirm school assignments for this home.


Get pre-qualified for a loan
At Zillow Home Loans, we can pre-qualify you in as little as 5 minutes with no impact to your credit score.An equal housing lender. NMLS #10287.
- Tennessee
- Washington County
- Jonesborough
- 37659
- 1004 Saylors Pl
Nearby cities
Nearby zip codes
Other Jonesborough Topics
