Nestled on the beautiful tree-lined street in the heart of Metairie, this exquisite property offers the perfect blend of luxury, convenience and affordability. Easy access to the lakefront, shopping on Veterans and I-10, while maintaining a serene and private atmosphere. Set on a 60ft wide lot, this gorgeous home boasts 6 bedrooms and 4 baths, providing ample space for family and guests. The primary suite (on main level) is a true sanctuary featuring a spa like bath with oversized luxurious shower, huge soaking tub, double vanities, marble tops and floors, separate walk-in closets and private toilet. The kitchen has plenty of storage space, featuring frig and freezer columns, gas range and wine cooler. There is a second bedroom downstairs that could also be used as an office or workout room. The home is filled with exceptional custom features such as 11 ft ceilings down, 10 ft up, wood floors throughout (no carpet), quartzite countertops, custom lighting, superb trim carpentry, copper gas lanterns, spray foam walk-in attic, generator switch and pre-wired for cameras. The spacious 2 car garage ensures ample parking and storage space. The outdoor kitchen features a Blaze grill, sink, trash and beverage cooler. Whether entertaining guests or enjoying a private night at home, this property provides the perfect setting for every occasion. Owner/Agent/Builder
Closed
Price Unknown
1004 Sena Dr, Metairie, LA 70005
6beds
3,737sqft
Single Family Residence
Built in 2024
7,200 Square Feet Lot
$1,247,400 Zestimate®
$--/sqft
$4,667 Estimated rent
Home value
$1,247,400
$1.10M - $1.41M
$4,667/mo
Zestimate® history
Owner options
List your home for rent
$4,667/mo
Rent Zestimate®
Find your next renter with Zillow Rental Manager. Plus, with online applications, you can quickly screen prospective tenants – for free.
$4,667/mo
Rent Zestimate®
Refinance and save
Refinancing to a lower rate could help reduce your monthly payments and save thousands over the life of the loan.
Explore your selling options
Work with a Zillow partner agent
Leverage their expertise and Zillow's premium Showcase listings to get your home seen by more buyers.
Get startedList with your own agent
Get your home in front of millions of buyers by listing it on Zillow.
Learn how to do itSell it yourself
Take full control of how buyers see your home on Zillow by listing For Sale by Owner (FSBO).
List your homeWhat's special
Tree-lined streetPlenty of storage spacePrimary suiteFrig and freezer columnsCopper gas lanternsMarble tops and floorsBlaze grill
Zillow last checked:
Listing updated:
Listed by:
Stephen Oster 504-575-9721,
Pearl Realty, Inc.
Bought with:
Yvonne McCulla
Compass Metro (LATT01)
Source: GSREIN,MLS#: 2482027
Facts & features
Interior
Bedrooms & bathrooms
- Bedrooms: 6
- Bathrooms: 4
- Full bathrooms: 4
Primary bedroom
- Description: Flooring: Engineered Hardwood
- Level: First
- Dimensions: 15.0x17.0
Bedroom
- Description: Flooring: Engineered Hardwood
- Level: First
- Dimensions: 12.0x13.0
Bedroom
- Description: Flooring: Engineered Hardwood
- Level: Second
- Dimensions: 13.0x15.0
Bedroom
- Description: Flooring: Engineered Hardwood
- Level: Second
- Dimensions: 14.0x15.0
Bedroom
- Description: Flooring: Engineered Hardwood
- Level: Second
- Dimensions: 15.0x16.0
Bedroom
- Description: Flooring: Engineered Hardwood
- Level: Second
- Dimensions: 13.0x15.0
Den
- Description: Flooring: Engineered Hardwood
- Level: First
- Dimensions: 20.0x22.0
Kitchen
- Description: Flooring: Engineered Hardwood
- Level: First
- Dimensions: 13.0x15.0
Heating
- Multiple Heating Units
Cooling
- 2 Units
Appliances
- Included: Dishwasher, Microwave, Range, Refrigerator, Wine Cooler
Features
- Attic, Tray Ceiling(s), Pantry, Stainless Steel Appliances
- Has fireplace: Yes
- Fireplace features: Gas
Interior area
- Total structure area: 4,626
- Total interior livable area: 3,737 sqft
Property
Parking
- Parking features: Garage, Two Spaces, Garage Door Opener
- Has garage: Yes
Features
- Levels: Two
- Stories: 2
- Exterior features: Outdoor Kitchen
Lot
- Size: 7,200 Square Feet
- Dimensions: 60 x 120
- Features: City Lot, Oversized Lot
Details
- Parcel number: 0820008013
- Special conditions: None
Construction
Type & style
- Home type: SingleFamily
- Architectural style: French Provincial
- Property subtype: Single Family Residence
Materials
- Brick, Hardboard
- Foundation: Slab
- Roof: Shingle
Condition
- New Construction
- New construction: Yes
- Year built: 2024
Details
- Warranty included: Yes
Utilities & green energy
- Sewer: Public Sewer
- Water: Public
Green energy
- Energy efficient items: HVAC
Community & HOA
Community
- Security: Security System
HOA
- Has HOA: No
Location
- Region: Metairie
Financial & listing details
- Tax assessed value: $332,500
- Annual tax amount: $4,190
- Date on market: 1/8/2025
Price history
| Date | Event | Price |
|---|---|---|
| 5/9/2025 | Sold | -- |
Source:  GSREIN #2482027 Report a problem GSREIN #2482027 Report a problem | ||
| 5/4/2025 | Pending sale | $1,265,000$339/sqft |
Source: GSREIN #2482027 Report a problem | ||
| 4/26/2025 | Contingent | $1,265,000$339/sqft |
Source: GSREIN #2482027 Report a problem | ||
| 3/15/2025 | Price change | $1,265,000-0.8%$339/sqft |
Source: GSREIN #2482027 Report a problem | ||
| 1/8/2025 | Listed for sale | $1,275,000-1.8%$341/sqft |
Source: GSREIN #2482027 Report a problem | ||
| 1/4/2025 | Listing removed | $1,299,000$348/sqft |
Source: GSREIN #2443319 Report a problem | ||
| 11/6/2024 | Price change | $1,299,000-2.3%$348/sqft |
Source: GSREIN #2443319 Report a problem | ||
| 9/30/2024 | Price change | $1,329,000-1.5%$356/sqft |
Source: GSREIN #2443319 Report a problem | ||
| 9/18/2024 | Listed for sale | $1,349,000$361/sqft |
Source: GSREIN #2443319 Report a problem | ||
| 7/15/2024 | Contingent | $1,349,000$361/sqft |
Source: GSREIN #2443319 Report a problem | ||
| 6/17/2024 | Price change | $1,349,000-1.5%$361/sqft |
Source: GSREIN #2443319 Report a problem | ||
| 4/15/2024 | Listed for sale | $1,369,000+275.1%$366/sqft |
Source: GSREIN #2443319 Report a problem | ||
| 10/5/2022 | Sold | -- |
Source: GSREIN #2354026 Report a problem | ||
| 8/23/2022 | Pending sale | $365,000$98/sqft |
Source: GSREIN #2354026 Report a problem | ||
| 8/19/2022 | Price change | $365,000-5.2%$98/sqft |
Source: GSREIN #2354026 Report a problem | ||
| 8/9/2022 | Pending sale | $385,000$103/sqft |
Source: GSREIN #2354026 Report a problem | ||
| 8/3/2022 | Price change | $385,000-8.3%$103/sqft |
Source: GSREIN #2354026 Report a problem | ||
| 7/14/2022 | Listed for sale | $420,000$112/sqft |
Source: GSREIN #2354026 Report a problem | ||
| 3/23/2021 | Listing removed | -- |
Source:  Keller Williams Report a problem Keller Williams Report a problem | ||
| 2/3/2021 | Listed for rent | $1,600+10.3% |
Source: Keller Williams #2284914 Report a problem | ||
| 2/16/2020 | Listing removed | $1,450 |
Source: KELLER WILLIAMS REALTY SERVICES #2239598 Report a problem | ||
| 1/31/2020 | Listed for rent | $1,450 |
Source: KELLER WILLIAMS REALTY SERVICES #2239598 Report a problem | ||
| 12/27/2019 | Sold | -- |
Source: Public Record Report a problem | ||
Public tax history
| Year | Property taxes | Tax assessment |
|---|---|---|
| 2024 | $4,190 -4.2% | $33,250 |
| 2023 | $4,374 +4333.4% | $33,250 +302.1% |
| 2022 | $99 +7.7% | $8,270 |
| 2021 | $92 +0.7% | $8,270 |
| 2020 | $91 -2.7% | $8,270 |
| 2019 | $94 +7.1% | $8,270 |
| 2018 | $87 | $8,270 |
| 2017 | $87 +1.2% | $8,270 |
| 2016 | $86 -0.3% | $8,270 |
| 2015 | $87 | $8,270 |
| 2014 | $87 | $8,270 |
| 2013 | -- | $8,270 |
| 2012 | -- | $8,270 -0.4% |
| 2011 | -- | $8,300 |
| 2010 | -- | $8,300 |
| 2009 | -- | $8,300 |
| 2008 | -- | $8,300 |
| 2007 | -- | $8,300 |
| 2006 | -- | -- |
| 2005 | -- | -- |
| 2004 | -- | -- |
| 2003 | -- | -- |
| 2002 | -- | -- |
| 2001 | -- | -- |
| 2000 | -- | -- |
Find assessor info on the county website
Neighborhood: Bonnabel Place
Nearby homes
- $311,600-- bd-- ba-- sqft1008 Sena Dr, Metairie, LA 70005Off Market
- $362,9003 bd2 ba1.8k sqft1000 Sena Dr, Metairie, LA 70005Off Market
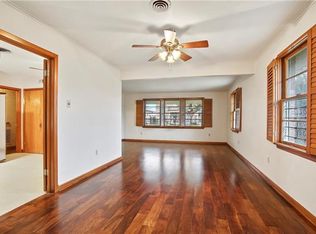
- $292,4003 bd2 ba1.4k sqft1005 Elmeer Ave, Metairie, LA 70005Off Market
- $407,9003 bd2 ba1.9k sqft1012 Sena Dr, Metairie, LA 70005Off Market
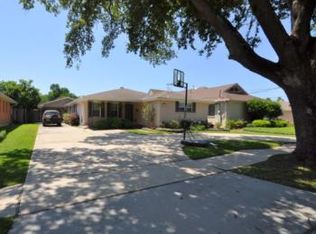
- $305,5003 bd2 ba-- sqft1001 Elmeer Ave, Metairie, LA 70005Off Market
- $319,000-- bd-- ba-- sqft1009 Elmeer Ave, Metairie, LA 70005Off Market
- $1,000-- bd-- ba-- sqft1013 Sena Dr, Metairie, LA 70005Off Market
- $356,400-- bd-- ba-- sqft1013 Elmeer Ave, Metairie, LA 70005Off Market
Nearby schools
GreatSchools rating
- 9/10J.C. Ellis Elementary SchoolGrades: PK-8Distance: 0.3 mi
- 3/10Grace King High SchoolGrades: 9-12Distance: 1.9 mi
- 5/10J.D. Meisler Middle SchoolGrades: 6-8Distance: 2.3 mi
Get a cash offer in 3 minutes
Find out how much your home could sell for in as little as 3 minutes with a no-obligation cash offer.
Estimated market value
$1,247,400
Get a cash offer in 3 minutes
Find out how much your home could sell for in as little as 3 minutes with a no-obligation cash offer.
Estimated market value
$1,247,400
Nearby cities
Nearby neighborhoods
Nearby zip codes
Other Metairie Topics
