Opportunity knocks at 1004 Sherry Lane! This 3BR/2BA property is the ultimate canvas for investors or handy buyers looking to build sweat equity. With a little imagination, you can transform this house into a dream home or a lucrative rental. Inside offers a functional layout, while the outside boasts a huge backyard ready for epic weekend parties. Conveniently located minutes from shopping, dining, and Fort Hood. Commuters will love the proximity to the Austin metro—only 50 minutes to Georgetown and 70 minutes to Austin. Schedule your showing today!
Active
$104,999
1004 Sherry Ln, Copperas Cove, TX 76522
3beds
1,149sqft
Single Family Residence
Built in 1973
9,757 Square Feet Lot
$-- Zestimate®
$91/sqft
$-- HOA
What's special
Functional layout
- 25 days |
- 988 |
- 69 |
Likely to sell faster than
Zillow last checked:
Listing updated:
Listed by:
Miguel Burden 512-746-8338,
Sphere Realty
Source: Central Texas MLS,MLS#: 618103 Originating MLS: Williamson County Association of REALTORS
Originating MLS: Williamson County Association of REALTORSFacts & features
Interior
Bedrooms & bathrooms
- Bedrooms: 3
- Bathrooms: 2
- Full bathrooms: 2
Bedroom
- Level: Main
Bedroom 2
- Level: Main
Bedroom 3
- Level: Main
Heating
- Has Heating (Unspecified Type)
Cooling
- 1 Unit
Appliances
- Included: Dryer, Refrigerator, Washer, Some Electric Appliances
- Laundry: Electric Dryer Hookup, In Garage
Features
- Ceiling Fan(s), None
- Flooring: Carpet, Combination, Laminate
- Attic: None
- Has fireplace: No
- Fireplace features: None
Interior area
- Total interior livable area: 1,149 sqft
Video & virtual tour
Property
Parking
- Total spaces: 2
- Parking features: Garage
- Garage spaces: 2
Features
- Levels: One
- Stories: 1
- Exterior features: None
- Pool features: None
- Fencing: Chain Link
- Has view: Yes
- View description: None
- Body of water: None
Lot
- Size: 9,757 Square Feet
Details
- Parcel number: 120335
Construction
Type & style
- Home type: SingleFamily
- Architectural style: Traditional
- Property subtype: Single Family Residence
Materials
- Masonry
- Foundation: Slab
- Roof: Composition,Shingle
Condition
- Resale
- Year built: 1973
Utilities & green energy
- Water: Public
- Utilities for property: Electricity Available
Community & HOA
Community
- Features: None
HOA
- Has HOA: No
Location
- Region: Copperas Cove
Financial & listing details
- Price per square foot: $91/sqft
- Tax assessed value: $120,860
- Date on market: 6/27/2026
- Listing agreement: Exclusive Right To Sell
- Listing terms: Cash,Conventional
- Electric utility on property: Yes
Estimated market value
Not available
Estimated sales range
Not available
$1,337/mo
Price history
| Date | Event | Price |
|---|---|---|
| 6/27/2026 | Listed for sale | $104,999$91/sqft |
Source:  Central Texas MLS #618103 Report a problem Central Texas MLS #618103 Report a problem | ||
Public tax history
| Year | Property taxes | Tax assessment |
|---|---|---|
| 2025 | -- | $120,860 -4.3% |
| 2024 | $2,502 | $126,250 -6.2% |
| 2023 | -- | $134,570 +26.8% |
| 2022 | $2,382 +52.7% | $106,160 +63.6% |
| 2021 | $1,560 +3.6% | $64,880 +11.1% |
| 2020 | $1,506 -17.1% | $58,420 -15.8% |
| 2019 | $1,817 +4% | $69,390 +7.7% |
| 2018 | $1,747 -0.1% | $64,430 |
| 2017 | $1,748 +2% | $64,430 |
| 2016 | $1,713 +3.6% | $64,430 -1.6% |
| 2015 | $1,653 | $65,500 +3.6% |
| 2014 | $1,653 | $63,230 +5.7% |
| 2013 | -- | $59,820 +1.4% |
| 2012 | -- | $58,990 |
| 2011 | -- | $58,990 -4% |
| 2010 | -- | $61,470 +0.2% |
| 2009 | -- | $61,370 -4.1% |
| 2008 | -- | $63,990 +15.5% |
| 2007 | -- | $55,390 +3.2% |
| 2006 | -- | $53,660 +10.8% |
| 2004 | -- | $48,430 +2.4% |
| 2003 | -- | $47,280 -0.2% |
| 2002 | -- | $47,390 |
| 2001 | -- | $47,390 |
Find assessor info on the county website
Monthly payment
Est. payment
Payment breakdown
Explore the cost of this home by adjusting the details. Changes won't be saved.Climate risks
Neighborhood: 76522
Nearby schools
GreatSchools rating
- 8/10Fairview/Miss Jewell Elementary SchoolGrades: K-5Distance: 0.6 mi
- 4/10Copperas Cove Junior High SchoolGrades: 6-8Distance: 1.9 mi
- 5/10Copperas Cove High SchoolGrades: 9-12Distance: 0.8 mi
Schools provided by the listing agent
- District: Copperas Cove ISD
Source: Central Texas MLS. This data may not be complete. We recommend contacting the local school district to confirm school assignments for this home.
- $166,2003 bd2 ba1.2k sqft1006 Sherry Ln, Copperas Cove, TX 76522Off Market
- $168,700-- bd2 ba1.2k sqft1002 Sherry Ln, Copperas Cove, TX 76522Off Market
- $--4 bd2 ba1.8k sqft908 Sherry Ln, Copperas Cove, TX 76522Sold
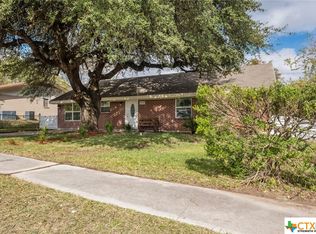
- $163,300-- bd2 ba1.2k sqft1008 Sherry Ln, Copperas Cove, TX 76522Off Market
- $187,5003 bd2 ba1.5k sqft1402 Cross St, Copperas Cove, TX 76522Off Market
- $167,6003 bd2 ba1.1k sqft1101 Sublett Ave, Copperas Cove, TX 76522Off Market
- $162,1003 bd2 ba1.2k sqft1007 Sublett Ave, Copperas Cove, TX 76522Off Market
- $153,200-- bd2 ba1.1k sqft1103 Sublett Ave, Copperas Cove, TX 76522Off Market
A local agent can set up tours, give advice and negotiate with sellers.
A local lender can help you make sure your offer is ready when you are.
Similar homes
- $115,0003 bd2 ba1.1k sqft315 Elm St, Copperas Cove, TX 76522Active
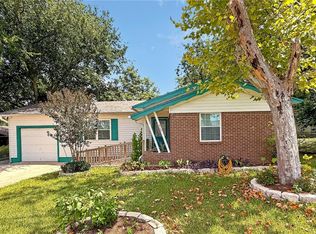
 MLS ID #620237, Serina Jones, All City Real Estate Ltd. Co. Central Texas MLS
 - $117,5003 bd2 ba962 sqft1203 Curry Ave, Copperas Cove, TX 76522Active
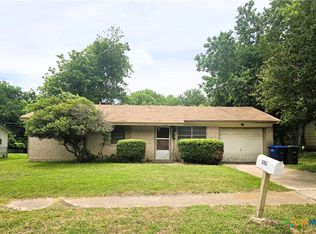 MLS ID #615808, Gabriele Zehr, Coldwell Banker Realty. Central Texas MLS
 - $119,0003 bd1 ba972 sqft1304 S 23rd St, Copperas Cove, TX 76522Active
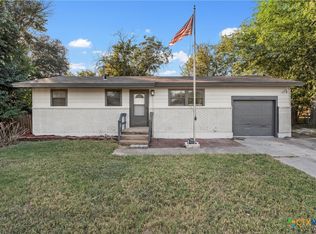 MLS ID #610925, Wissam Khazem, All City Real Estate Ltd. Co. Central Texas MLS
 - $106,9993 bd2 ba947 sqft901 S 23rd St, Copperas Cove, TX 76522For Sale
 MLS ID #42881151, Chet Polniazek, 1st Texas Realty Services. HAR
 - $119,9003 bd2 ba1k sqft2506 Live Oak Dr, Copperas Cove, TX 76522ActiveMLS ID #602471, Patrick Maxam, Re/Max Better Place. Central Texas MLS
- $125,0003 bd1 ba1k sqft710 Mickan St, Copperas Cove, TX 76522ActiveMLS ID #619094, Megan Hansen, Compass RE Texas, LLC. Central Texas MLS
- $125,0003 bd2 ba1k sqft806 S 19th St, Copperas Cove, TX 76522ActiveMLS ID #611646, Jean Shine, Coldwell Banker Apex, Realtors. Central Texas MLS
- $99,0002 bd1 ba796 sqft2205 Mountain Ave, Copperas Cove, TX 76522ActiveMLS ID #609486, Kelly Dorsey, Homestead Real Estate. Central Texas MLS
- $120,0003 bd1 ba1.3k sqft502 N Main St, Copperas Cove, TX 76522ActiveMLS ID #599107, Laron Phillips, Levi Rodgers Real Estate Group. Central Texas MLS
- $135,0003 bd2 ba1.1k sqft703 W Avenue F, Copperas Cove, TX 76522ActiveMLS ID #616503, Daniel Renkel, Hometown Realty. Central Texas MLS
- $139,9003 bd2 ba1.2k sqft2311 Terrace Dr, Copperas Cove, TX 76522For SaleMLS ID #21309877, Irteza Ali. NTREIS
- $111,9004 bd1 ba1.4k sqft410 Nauert St, Copperas Cove, TX 76522ActiveMLS ID #615533, Karen Keys, America'S Choice Real Estate. Central Texas MLS
- $119,9003 bd2 ba1.1k sqft722 W Avenue E, Copperas Cove, TX 76522ActiveMLS ID #574987, Cynthia Ross, Entire Real Estate. Central Texas MLS
- $105,0002 bd2 ba1k sqft922 N 7th St, Copperas Cove, TX 76522ActiveMLS ID #604699, Nahir Diaz, Century 21 Premier Realtors. Central Texas MLS
- $150,0003 bd2 ba1k sqft2202 Mountain Ave, Copperas Cove, TX 76522ActiveMLS ID #614332, Maria Broussard, Central Metro Realty. Central Texas MLS
- $149,9503 bd2 ba1.2k sqft1204 S 7th St, Copperas Cove, TX 76522ActiveMLS ID #618602, Jeffrey Robillard, Trelora Realty Inc. Central Texas MLS
- $153,9003 bd2 ba1k sqft908 Traci Dr, Copperas Cove, TX 76522ActiveMLS ID #617156, Laron Phillips, Levi Rodgers Real Estate Group. Central Texas MLS
- $130,0003 bd1 ba1.2k sqft302 Easy St, Copperas Cove, TX 76522ActiveMLS ID #598683, Erica McPhail, Centex Priority Real Estate. Central Texas MLS
- $124,7503 bd1 ba1.3k sqft303 N 7th St, Copperas Cove, TX 76522ActiveMLS ID #607840, Sharon Greenwood, All City Real Estate Ltd. Co. Central Texas MLS
- $70,0003 bd1 ba1.3k sqft801 S 11th St, Copperas Cove, TX 76522ActiveMLS ID #617144, John Duke, Duke Realty. Central Texas MLS
