This classic brick ranch is on the market for the first time since 1981! Prime location is 5 minutes from shopping, Elon University and downtown. The Burlington-Elon Greenway/Bikeway is one street over and the Burlington Arboretum is a quick bike ride away!Walk through the front door and notice real hardwood floors and a stunning picture window flanked by custom built-ins. The traditional layout means there's plenty of wall space to display art and also lots of private flexible space.The kitchen and baths have been tastefully updated featuring beautiful tile work. The eat-in kitchen is bright and cheerful with amazing storage, built-ins and detailed backsplash. The dining room has traditional paneling and could easily double as a home office. The rear den is a nice private area, tucked off the kitchen. Baths are fully tiled and well-illuminated with tasteful sconces. Tub/shower in the hall bath features a custom nook. Powder room off the den is conveniently attached to the laundry.
Sold for $285,000
$285,000
1004 Sherwood Dr, Burlington, NC 27215
3beds
1,608sqft
Stick/Site Built, Residential, Single Family Residence
Built in 1956
0.23 Acres Lot
$283,600 Zestimate®
$--/sqft
$1,803 Estimated rent
Home value
$283,600
$241,000 - $332,000
$1,803/mo
Zestimate® history
Owner options
List your home for rent
$1,803/mo
Rent Zestimate®
Find your next renter with Zillow Rental Manager. Plus, with online applications, you can quickly screen prospective tenants – for free.
$1,803/mo
Rent Zestimate®
Refinance and save
$1,698/mo
Est. payment
Refinancing to a lower rate could help reduce your monthly payments and save thousands over the life of the loan.
$1,698/mo
Est. payment
Explore your selling options
Work with a Zillow partner agent
Leverage their expertise and Zillow's premium Showcase listings to get your home seen by more buyers.
Get startedList with your own agent
Get your home in front of millions of buyers by listing it on Zillow.
Learn how to do itSell it yourself
Take full control of how buyers see your home on Zillow by listing For Sale by Owner (FSBO).
List your homeWhat's special
Private areaCustom nookTraditional panelingReal hardwood floorsTasteful sconcesEat-in kitchenTraditional layout
Zillow last checked:
Listing updated:
Listed by:
Ken Smith 336-227-3666,
Howard Hanna Allen Tate - Burlington
Bought with:
NONUSER NONUSER
nonmls
Source: Triad MLS,MLS#: 1199952
Facts & features
Interior
Bedrooms & bathrooms
- Bedrooms: 3
- Bathrooms: 2
- Full bathrooms: 1
- 1/2 bathrooms: 1
- Main level bathrooms: 2
Primary bedroom
- Level: Main
- Dimensions: 12 x 12
Bedroom 2
- Level: Main
- Dimensions: 11.58 x 12.08
Bedroom 3
- Level: Main
- Dimensions: 10.33 x 12
Breakfast
- Level: Main
- Dimensions: 6.75 x 12.08
Den
- Level: Main
- Dimensions: 17.42 x 12.58
Dining room
- Level: Main
- Dimensions: 12.08 x 12
Kitchen
- Level: Main
- Dimensions: 9.5 x 12.08
Living room
- Level: Main
- Dimensions: 18.25 x 12
Heating
- Forced Air, Natural Gas
Cooling
- Central Air
Appliances
- Included: Gas Water Heater
Features
- Basement: Crawl Space
- Has fireplace: No
Interior area
- Total structure area: 1,608
- Total interior livable area: 1,608 sqft
- Finished area above ground: 1,608
- Finished area below ground: 0
Property
Parking
- Total spaces: 2
- Parking features: Carport, Driveway, Detached Carport
- Garage spaces: 2
- Has carport: Yes
- Has uncovered spaces: Yes
Features
- Levels: One
- Stories: 1
- Pool features: None
Lot
- Size: 0.23 Acres
- Dimensions: 82.25.107 x 72 x 128
Details
- Parcel number: 123580
- Zoning: RES
- Special conditions: Owner Sale
Construction
Type & style
- Home type: SingleFamily
- Property subtype: Stick/Site Built, Residential, Single Family Residence
Materials
- Brick
Condition
- Year built: 1956
Utilities & green energy
- Sewer: Public Sewer
- Water: Public
Community & HOA
HOA
- Has HOA: No
Location
- Region: Burlington
Financial & listing details
- Tax assessed value: $228,394
- Annual tax amount: $2,222
- Date on market: 10/21/2025
- Cumulative days on market: 134 days
- Listing agreement: Exclusive Right To Sell
- Listing terms: Cash,Conventional,FHA,VA Loan
Price history
| Date | Event | Price |
|---|---|---|
| 4/1/2026 | Sold | $285,000-5% |
Source:  Triad MLS #1199952 Report a problem Triad MLS #1199952 Report a problem | ||
| 3/5/2026 | Pending sale | $300,000 |
Source: Triad MLS #1199952 Report a problem | ||
| 12/17/2025 | Price change | $300,000-3.2%$187/sqft |
Source:  Doorify MLS #10128693 Report a problem Doorify MLS #10128693 Report a problem | ||
| 10/20/2025 | Listed for sale | $310,000$193/sqft |
Source: Doorify MLS #10128693 Report a problem | ||
Public tax history
| Year | Property taxes | Tax assessment |
|---|---|---|
| 2024 | $1,071 +8.6% | $228,394 |
| 2023 | $987 +28% | $228,394 +92.6% |
| 2022 | $771 -1.5% | $118,563 |
| 2021 | $783 -1% | $118,563 |
| 2020 | $790 -0.5% | $118,563 |
| 2019 | $794 +12.7% | $118,563 |
| 2018 | $705 | $118,563 |
| 2017 | -- | $118,563 -0.4% |
| 2016 | $1,378 | $119,072 +5.7% |
| 2015 | $1,378 | $112,667 |
Find assessor info on the county website
Neighborhood: 27215
Nearby homes
- $229,9003 bd1 ba1.3k sqft1006 Sherwood Dr, Burlington, NC 27215Off Market
- $92,0002 bd1 ba875 sqft1600 W Front St UNIT 33C, Burlington, NC 27215For Sale
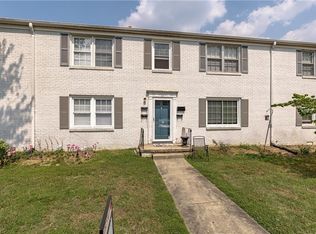
- $240,6003 bd2 ba1.4k sqft1804 W Front St, Burlington, NC 27215Off Market
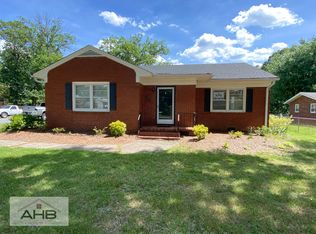
- $244,8003 bd2 ba1.3k sqft1008 Sherwood Dr, Burlington, NC 27215Off Market
- $203,2002 bd2 ba1.2k sqft1806 W Front St, Burlington, NC 27215Off Market
- $246,7003 bd1 ba1.3k sqft1711 W Front St, Burlington, NC 27215Off Market
- $411,6003 bd3 ba2.3k sqft1003 Edith St, Burlington, NC 27215Off Market
- $104,9002 bd1 ba750 sqft1600 W Front St UNIT 32C, Burlington, NC 27215Sold
Nearby schools
GreatSchools rating
- 4/10Hillcrest ElementaryGrades: PK-5Distance: 0.5 mi
- 2/10Turrentine MiddleGrades: 6-8Distance: 0.4 mi
- 4/10Walter M Williams HighGrades: 9-12Distance: 0.8 mi
Get a cash offer in 3 minutes
Find out how much your home could sell for in as little as 3 minutes with a no-obligation cash offer.
Estimated market value
$283,600
Get a cash offer in 3 minutes
Find out how much your home could sell for in as little as 3 minutes with a no-obligation cash offer.
Estimated market value
$283,600
- North Carolina
- Alamance County
- Burlington
- 27215
- 1004 Sherwood Dr
Nearby cities
Nearby neighborhoods
Nearby zip codes
Other Burlington Topics
