Skip main navigation
Sold for $265,000
  • $265,000

    1004 Siegfried Ave, Northampton, PA 18067

    2beds
    1,276sqft
    Townhouse, Single Family Residence
    Built in 1988
    3,746.16 Square Feet Lot
    $304,400 Zestimate®
    $208/sqft
    $1,922 Estimated rent

    Home value

    $304,400

    $289,000 - $320,000

    $1,922/mo

    Zestimate® history
    Loading
    Loading...

    Owner options

    List your home for rent

    $1,922/mo

    Rent Zestimate®

    Find your next renter with Zillow Rental Manager. Plus, with online applications, you can quickly screen prospective tenants – for free.

    Learn more

    $1,922/mo

    Rent Zestimate®

    Refinance and save

    $1,745/mo

    Est. payment

    Refinancing to a lower rate could help reduce your monthly payments and save thousands over the life of the loan.

    See today's rates

    $1,745/mo

    Est. payment

    Explore your selling options

    Work with a Zillow partner agent

    Leverage their expertise and Zillow's premium Showcase listings to get your home seen by more buyers.

    Get started

    List with your own agent

    Get your home in front of millions of buyers by listing it on Zillow.

    Learn how to do it

    Sell it yourself

    Take full control of how buyers see your home on Zillow by listing For Sale by Owner (FSBO).

    List your home

    What's special

    Built - in garageSide yardLovely side yardNewer sidingTub comboCabinet spaceNewer roof
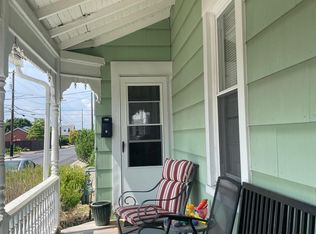
    MULTIPLE OFFERS. HIGHEST AND BEST BY MARCH 18TH AT 5 P.M. Well maintained and clean as a whistle, this townhome is move in ready. Newer roof, newer HVAC with humidifier, newer siding and hot water heater will put your mind at ease. The majors are taken care of. You walk into a sunny living room enhanced by a big picture window and newer carpet. The large kitchen has a generous eat-in area and lots of counter and cabinet space. There is an exit to side yard and parking pad from the kitchen. The den/office on the first floor is where the laundry is located and could easily be a 3rd bedroom if necessary. Built-in garage accesses the first floor and is sizable. 1/2 bath and basement access complete the first floor. The 2nd floor offers two nice size bedrooms, both with two closets. The primary bedroom does access the full bath with double vanity, linen closet and shower/tub combo. The unfinished basement is ready to be turned into a family recreation room and is very dry. In addition to the one car garage, there is a parking pad on the opposite side of the house next to a lovely side yard with landscaping. This house is move-in ready. This is an estate and is being presented to the market in as is condition. New HVAC - 2018, Humidifier to HVAC - 2020, Updated Thermostats - 2022, Roof, Gutters, Siding, Flashing - 2015, Hot Water Heater, approximately 5 yrs. old.

    Zillow last checked:

    Listing updated:

    Listed by:

    Stuart Dubbs 484-239-0950,

    RE/MAX Real Estate

    Bought with:

    Thomas M. Huzela, AB043467A

    BHGRE Valley Partners

    Source: GLVR,MLS#: 734202MLS LogoOriginating MLS: Lehigh Valley MLS

    Facts & features

    Interior

    Bedrooms & bathrooms
    • Bedrooms: 2
    • Bathrooms: 2
    • Full bathrooms: 1
    • 1/2 bathrooms: 1
    Primary bedroom
    • Level: Second
    • Dimensions: 15.00 x 13.00
    Bedroom
    • Level: Second
    • Dimensions: 16.00 x 9.00
    Breakfast room nook
    • Level: First
    • Dimensions: 11.00 x 9.00
    Den
    • Level: First
    • Dimensions: 12.00 x 11.00
    Other
    • Level: Second
    • Dimensions: 11.00 x 5.00
    Half bath
    • Level: First
    • Dimensions: 6.00 x 3.00
    Kitchen
    • Level: First
    • Dimensions: 11.00 x 10.00
    Living room
    • Level: First
    • Dimensions: 17.00 x 11.00
    Other
    • Description: Unfinished
    • Level: Basement
    Heating
    • Electric, Forced Air, Heat Pump
    Cooling
    • Central Air
    Appliances
    • Included: Dishwasher, Electric Dryer, Electric Oven, Electric Water Heater, Humidifier, Washer
    • Laundry: Washer Hookup, Dryer Hookup, ElectricDryer Hookup, Main Level
    Features
    • Dining Area, Eat-in Kitchen, Home Office, Kitchen Island, Traditional Floorplan, Walk-In Closet(s), Window Treatments
    • Flooring: Carpet, Tile, Vinyl
    • Windows: Drapes, Screens
    • Basement: Full
    Interior area
    • Total interior livable area: 1,276 sqft
    • Finished area above ground: 1,276
    • Finished area below ground: 0

    Property

    Parking
    • Total spaces: 1
    • Parking features: Built In, Garage
    • Garage spaces: 1
    Features
    • Stories: 2
    • Patio & porch: Covered, Porch
    • Exterior features: Porch
    Lot
    • Size: 3,746 sqft
    • Features: Corner Lot, Flat
    Details
    • Parcel number: M4NW2C1 1A
    • Zoning: R-2-Residential
    • Special conditions: Estate

    Construction

    Type & style
    • Home type: SingleFamily
    • Architectural style: Colonial
    • Property subtype: Townhouse, Single Family Residence
    • Attached to another structure: Yes
    Materials
    • Brick, Vinyl Siding
    • Roof: Asphalt,Fiberglass
    Condition
    • Unknown
    • Year built: 1988

    Utilities & green energy

    • Sewer: Public Sewer
    • Water: Public
    • Utilities for property: Cable Available

    Community & neighborhood

    Community
    • Community features: Curbs
    Location
    • Region: Northampton
    • Subdivision: Not in Development

    Other

    Other facts
    • Listing terms: Cash,Conventional,FHA,VA Loan
    • Ownership type: Fee Simple

    Price history

    DateEventPrice
    4/30/2024Sold$265,000+6.6%$208/sqft
    Source: GLVR #734202 Report a problem
    3/19/2024Pending sale$248,500$195/sqft
    Source: GLVR #734202 Report a problem
    3/15/2024Listed for sale$248,500$195/sqft
    Source: GLVR #734202 Report a problem

    Public tax history

    YearProperty taxesTax assessment
    2025$3,488 +2.6%$42,500
    2024$3,400 +1.3%$42,500
    2023$3,358 +1.3%$42,500
    2022$3,315 +561.1%$42,500
    2021$502 $42,500
    2020$502 $42,500
    2018$502 $42,500
    2017-- $42,500
    2016-- $42,500
    2015-- $42,500
    2014-- $42,500
    2013-- $42,500
    2012-- $42,500
    2011-- $42,500
    2010-- $42,500
    2004-- $42,500
    2003-- $42,500
    2002-- $42,500
    2000-- $42,500

    Find assessor info on the county website

    Neighborhood: 18067

    Nearby schools

    GreatSchools rating
    Schools provided by the listing agent
    • District: Northampton

    Source: GLVR. This data may not be complete. We recommend contacting the local school district to confirm school assignments for this home.

    Get a cash offer in 3 minutes
    Find out how much your home could sell for in as little as 3 minutes with a no-obligation cash offer.
    Estimated market value
    $304,400
    Get a cash offer in 3 minutes
    Find out how much your home could sell for in as little as 3 minutes with a no-obligation cash offer.
    Estimated market value
    $304,400