This charming single-story home offers an exceptional blend of comfort, functionality, and character. Inside, the layout features a formal living room, a cozy den with fireplace, a formal dining room, and a sunny breakfast area. The kitchen is well-appointed with granite countertops, an electric oven, a gas range with cooktop and two gas ovens, and recent appliances including a Bosch dishwasher (2021) and GE microwave (2024). Other highlights include a walk-in tub, covered front porch, gas water heater, and recent roof (2023). The inviting sunroom, originally an open patio, has been seamlessly enclosed and integrated into the main living area, adding a bright, versatile space. A small shop tool shed sits neatly at the rear, complete with its own brick patio, perfect for projects or outdoor relaxation. The spacious 2-car garage is climate-controlled with its own dedicated heat pump and two blower units, along with built-in cabinets for extra storage. The home is equipped with a 7-zone fully automatic sprinkler system to maintain the landscaped yard with ease. Seller offering $5,000 credit toward interest rate buy-down or buyer’s closing costs.
Sold
Price Unknown
1004 Sleepy Hollow Dr, Irving, TX 75061
3beds
2,261sqft
Single Family Residence
Built in 1962
10,193 Square Feet Lot
$363,400 Zestimate®
$--/sqft
$2,733 Estimated rent
Home value
$363,400
$331,000 - $392,000
$2,733/mo
Zestimate® history
Owner options
List your home for rent
$2,733/mo
Rent Zestimate®
Find your next renter with Zillow Rental Manager. Plus, with online applications, you can quickly screen prospective tenants – for free.
$2,733/mo
Rent Zestimate®
Refinance and save
Refinancing to a lower rate could help reduce your monthly payments and save thousands over the life of the loan.
Explore your selling options
Work with a Zillow partner agent
Leverage their expertise and Zillow's premium Showcase listings to get your home seen by more buyers.
Get startedList with your own agent
Get your home in front of millions of buyers by listing it on Zillow.
Learn how to do itSell it yourself
Take full control of how buyers see your home on Zillow by listing For Sale by Owner (FSBO).
List your homeWhat's special
Cozy den with fireplaceElectric ovenBosch dishwasherFormal dining roomBrick patioInviting sunroomGranite countertops
Zillow last checked:
Listing updated:
Listed by:
Diane Carpenter 0789408 469-364-2338,
24:15 Realty 972-942-0222
Bought with:
John West
West Residential Realty, LLC
Source: NTREIS,MLS#: 20990398
Facts & features
Interior
Bedrooms & bathrooms
- Bedrooms: 3
- Bathrooms: 2
- Full bathrooms: 2
Primary bedroom
- Level: First
- Dimensions: 1 x 1
Bedroom
- Level: First
- Dimensions: 1 x 1
Bedroom
- Level: First
- Dimensions: 1 x 1
Other
- Level: First
- Dimensions: 1 x 1
Other
- Level: First
- Dimensions: 1 x 10
Living room
- Level: First
- Dimensions: 1 x 1
Heating
- Central
Cooling
- Central Air, Ceiling Fan(s)
Appliances
- Included: Double Oven, Dishwasher, Gas Cooktop, Gas Range, Gas Water Heater, Microwave
- Laundry: Washer Hookup, Gas Dryer Hookup, Laundry in Utility Room
Features
- Built-in Features, Decorative/Designer Lighting Fixtures, High Speed Internet, Walk-In Closet(s)
- Has basement: No
- Number of fireplaces: 1
- Fireplace features: Gas Log
Interior area
- Total interior livable area: 2,261 sqft
Property
Parking
- Total spaces: 2
- Parking features: Garage
- Attached garage spaces: 2
Features
- Levels: One
- Stories: 1
- Patio & porch: Patio
- Pool features: None
Lot
- Size: 10,193 Square Feet
Details
- Parcel number: 32490500010090000
Construction
Type & style
- Home type: SingleFamily
- Architectural style: Traditional,Detached
- Property subtype: Single Family Residence
Materials
- Brick
- Foundation: Slab
- Roof: Composition
Condition
- Year built: 1962
Utilities & green energy
- Sewer: Public Sewer
- Water: Public
- Utilities for property: Cable Available, Sewer Available, Water Available
Community & HOA
Community
- Security: Smoke Detector(s)
- Subdivision: Sleepy Hollow 01
HOA
- Has HOA: No
Location
- Region: Irving
Financial & listing details
- Tax assessed value: $397,520
- Annual tax amount: $7,251
- Date on market: 7/18/2025
- Cumulative days on market: 27 days
- Listing terms: Cash,Conventional,FHA,VA Loan
Price history
| Date | Event | Price |
|---|---|---|
| 9/12/2025 | Sold | -- |
Source: NTREIS #20990398 Report a problem | ||
| 8/21/2025 | Pending sale | $439,490$194/sqft |
Source: NTREIS #20990398 Report a problem | ||
| 8/14/2025 | Contingent | $439,490$194/sqft |
Source: NTREIS #20990398 Report a problem | ||
| 8/11/2025 | Price change | $439,490-0.1%$194/sqft |
Source: NTREIS #20990398 Report a problem | ||
| 7/18/2025 | Listed for sale | $439,990$195/sqft |
Source: NTREIS #20990398 Report a problem | ||
Public tax history
| Year | Property taxes | Tax assessment |
|---|---|---|
| 2025 | $2,191 +11.1% | $397,520 +17.2% |
| 2024 | $1,972 +6.5% | $339,140 +3.6% |
| 2023 | $1,851 +3.8% | $327,380 |
| 2022 | $1,784 +7.3% | $327,380 +25.4% |
| 2021 | $1,663 +5.4% | $261,050 +5.2% |
| 2020 | $1,577 +4% | $248,210 |
| 2019 | $1,517 +11.5% | $248,210 +13.7% |
| 2018 | $1,360 -26.5% | $218,230 |
| 2017 | $1,850 -33.2% | $218,230 +44.3% |
| 2016 | $2,768 +1.8% | $151,220 |
| 2015 | $2,721 | $151,220 |
| 2014 | $2,721 | $151,220 |
| 2013 | -- | -- |
| 2012 | -- | -- |
| 2011 | -- | -- |
| 2010 | -- | -- |
| 2009 | -- | -- |
| 2008 | -- | -- |
| 2007 | -- | -- |
| 2005 | -- | -- |
| 2004 | -- | -- |
| 2003 | -- | -- |
| 2002 | -- | -- |
| 2001 | -- | -- |
Find assessor info on the county website
Neighborhood: Plymouth Park
Nearby homes
- $382,4003 bd2 ba2.3k sqft1008 Sleepy Hollow Dr N, Irving, TX 75061Off Market
- $336,9003 bd2 ba1.9k sqft1000 Sleepy Hollow Dr N, Irving, TX 75061Off Market
- $323,1003 bd2 ba1.7k sqft1005 Sleepy Hollow Dr S, Irving, TX 75061Off Market
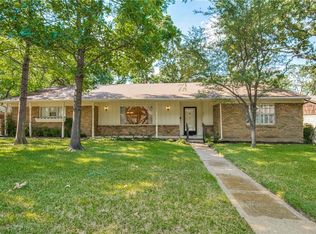
- $342,5003 bd2 ba1.9k sqft1009 Sleepy Hollow Dr S, Irving, TX 75061Off Market
- $392,2003 bd2 ba2.3k sqft1001 Sleepy Hollow Dr, Irving, TX 75061Off Market
- $340,8003 bd2 ba1.8k sqft1007 Sleepy Hollow Dr N, Irving, TX 75061Off Market
- $345,1003 bd2 ba1.7k sqft1011 Sleepy Hollow Dr, Irving, TX 75061Off Market
- $---- bd-- ba-- sqft1011 Sleepy Hollow Dr N, Irving, TX 75061Off Market
Nearby schools
GreatSchools rating
- 2/10Lively Elementary SchoolGrades: PK-5Distance: 0.7 mi
- 5/10Lorenzo De Zavala Middle SchoolGrades: 6-8Distance: 0.5 mi
- 2/10Irving High SchoolGrades: 9-12Distance: 0.5 mi
Schools provided by the listing agent
- Elementary: Keyes
- Middle: Crockett
- High: Irving
- District: Irving ISD
Source: NTREIS. This data may not be complete. We recommend contacting the local school district to confirm school assignments for this home.
Get a cash offer in 3 minutes
Find out how much your home could sell for in as little as 3 minutes with a no-obligation cash offer.
Estimated market value
$363,400
Get a cash offer in 3 minutes
Find out how much your home could sell for in as little as 3 minutes with a no-obligation cash offer.
Estimated market value
$363,400
- Texas
- Dallas County
- Irving
- 75061
- Plymouth Park
- 1004 Sleepy Hollow Dr
Nearby cities
Nearby neighborhoods
Nearby zip codes
Other Irving Topics
