Step into comfort, space, and everyday functionality in this beautifully maintained O’Fallon home—offering an impressive 2,573 sq ft of total living space designed to fit today’s lifestyle. The oversized eat-in kitchen is a true standout, featuring two pantries, under-cabinet lighting, LVP flooring, upgraded hardware, and a newer dishwasher—perfect for everyday living and entertaining alike. The inviting family room showcases vaulted ceilings, fresh paint, newer carpet, and a cozy gas fireplace, creating a warm and welcoming focal point of the home. The spacious master suite includes a large walk-in closet and a well-appointed bath with dual vanities, separate shower, oversized soaking tub, and a linen closet. Two additional generously sized bedrooms, a full laundry room, 2-car garage, and easy access to the patio and basement complete the main level. Downstairs, the finished basement expands your living space even further with a massive 4th bedroom featuring a walk-in closet, a full bath with linen storage, and an expansive rec room—ideal for entertaining, a home theater, gym, or guest suite. Schedule your showing today!!!
Outside, enjoy added landscaping and a spacious patio perfect for relaxing or hosting gatherings. Located in the highly sought-after O’Fallon School District, this home delivers space, upgrades, and versatility that today’s buyers are searching for. Schedule your showing today—homes with this much to offer don’t last long!
Closed
Listed by: Judy Dempcy Homes Powered by KW Pinnacle • Rob L Cole • Contact: 618-632-4030
Bought with: HomePro Real Estate
$380,200
1004 Still Water Dr, O'Fallon, IL 62269
4beds
2,573sqft
Single Family Residence
Built in 2017
10,236 Square Feet Lot
$381,300 Zestimate®
$148/sqft
$2,672 Estimated rent
Home value
$381,300
$362,000 - $400,000
$2,672/mo
Zestimate® history
Owner options
List your home for rent
$2,672/mo
Rent Zestimate®
Find your next renter with Zillow Rental Manager. Plus, with online applications, you can quickly screen prospective tenants – for free.
$2,672/mo
Rent Zestimate®
Refinance and save
$2,678/mo
Est. payment
Refinancing to a lower rate could help reduce your monthly payments and save thousands over the life of the loan.
$2,678/mo
Est. payment
Explore your selling options
Work with a Zillow partner agent
Leverage their expertise and Zillow's premium Showcase listings to get your home seen by more buyers.
Get startedList with your own agent
Get your home in front of millions of buyers by listing it on Zillow.
Learn how to do itSell it yourself
Take full control of how buyers see your home on Zillow by listing For Sale by Owner (FSBO).
List your homeWhat's special
Cozy gas fireplaceFinished basementAdded landscapingWell-appointed bathTwo pantriesInviting family roomFull laundry room
Zillow last checked:
Listing updated:
Listed by:
Rob L Cole 618-632-4030,
Judy Dempcy Homes Powered by KW Pinnacle
Bought with:
Rebecca Hopkins, 475.190884
HomePro Real Estate
Source: MARIS,MLS#: 26016227 Originating MLS: Southwestern Illinois Board of REALTORS
Originating MLS: Southwestern Illinois Board of REALTORSFacts & features
Interior
Bedrooms & bathrooms
- Bedrooms: 4
- Bathrooms: 3
- Full bathrooms: 3
- Main level bathrooms: 2
- Main level bedrooms: 3
Primary bedroom
- Features: Floor Covering: Carpeting
- Level: First
- Area: 234
- Dimensions: 18x13
Bedroom 2
- Features: Floor Covering: Carpeting
- Level: First
- Area: 110
- Dimensions: 11x10
Bedroom 3
- Features: Floor Covering: Carpeting
- Level: First
- Area: 110
- Dimensions: 11x10
Bedroom 4
- Features: Floor Covering: Carpeting
- Level: Basement
- Area: 340
- Dimensions: 17x20
Primary bathroom
- Features: Floor Covering: Laminate
- Level: First
- Area: 96
- Dimensions: 12x8
Bathroom 2
- Features: Floor Covering: Laminate
- Level: First
- Area: 40
- Dimensions: 5x8
Bathroom 3
- Features: Floor Covering: Laminate
- Level: Basement
- Area: 81
- Dimensions: 9x9
Dining room
- Features: Floor Covering: Luxury Vinyl Plank
- Level: First
- Area: 140
- Dimensions: 14x10
Family room
- Features: Floor Covering: Carpeting
- Level: Basement
- Area: 575
- Dimensions: 23x25
Kitchen
- Features: Floor Covering: Luxury Vinyl Plank
- Level: First
- Area: 180
- Dimensions: 18x10
Laundry
- Features: Floor Covering: Laminate
- Level: First
- Area: 54
- Dimensions: 6x9
Living room
- Features: Floor Covering: Carpeting
- Level: First
- Area: 266
- Dimensions: 19x14
Heating
- Forced Air
Cooling
- Central Air
Features
- Has basement: Yes
- Number of fireplaces: 1
- Fireplace features: Living Room
Interior area
- Total structure area: 2,573
- Total interior livable area: 2,573 sqft
- Finished area above ground: 1,597
- Finished area below ground: 976
Property
Parking
- Total spaces: 2
- Parking features: Garage
- Garage spaces: 2
Features
- Levels: One
Lot
- Size: 10,236 Square Feet
- Features: Level
Details
- Parcel number: 0336.0303005
- Special conditions: Standard
Construction
Type & style
- Home type: SingleFamily
- Architectural style: Ranch
- Property subtype: Single Family Residence
Materials
- Other
Condition
- Year built: 2017
Utilities & green energy
- Electric: Ameren
- Sewer: Public Sewer
- Water: Public
Community & HOA
Community
- Subdivision: Stone Bridge Estates
HOA
- Has HOA: No
Location
- Region: Ofallon
Financial & listing details
- Price per square foot: $148/sqft
- Annual tax amount: $7,222
- Date on market: 4/10/2026
- Cumulative days on market: 28 days
- Listing terms: Cash,Conventional,Other
Price history
| Date | Event | Price |
|---|---|---|
| 5/29/2026 | Sold | $380,200+1.7%$148/sqft |
Source:  MARIS #26016227 Report a problem MARIS #26016227 Report a problem | ||
| 5/29/2026 | Pending sale | $373,800$145/sqft |
Source: MARIS #26016227 Report a problem | ||
| 4/14/2026 | Contingent | $373,800$145/sqft |
Source: MARIS #26016227 Report a problem | ||
| 4/10/2026 | Listed for sale | $373,800+22.4%$145/sqft |
Source: MARIS #26016227 Report a problem | ||
| 2/11/2022 | Sold | $305,500+13.6%$119/sqft |
Source: MARIS #21083172 Report a problem | ||
| 12/2/2021 | Pending sale | $269,000$105/sqft |
Source: MARIS #21083172 Report a problem | ||
| 11/29/2021 | Listed for sale | $269,000+27%$105/sqft |
Source: MARIS #21083172 Report a problem | ||
| 7/7/2017 | Sold | $211,765$82/sqft |
Source: Agent Provided Report a problem | ||
Public tax history
Tax history is unavailable.
Neighborhood: 62269
Nearby homes
- $381,3004 bd3 ba2.5k sqft1004 Stillwater Dr, O'Fallon, IL 62269Off Market
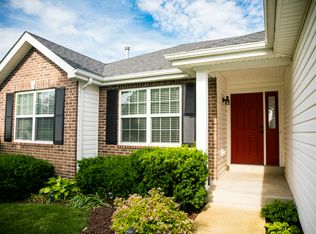
- $452,300-- bd-- ba-- sqft1008 Stillwater Dr, O'Fallon, IL 62269Off Market
- $344,400-- bd-- ba1.6k sqft1005 Richland Park Dr, O Fallon, IL 62269Off Market
- $425,0005 bd4 ba4.5k sqft1009 Richland Park Dr, O'Fallon, IL 62269Sold

- $508,2005 bd4 ba4k sqft1001 Sunny Ridge Ct, O Fallon, IL 62269Off Market
- $551,9005 bd4 ba4k sqft1001 Sunny Ridge Ct, O'Fallon, IL 62269Off Market
- $355,000-- bd-- ba-- sqft1012 Stillwater Dr, O'Fallon, IL 62269Off Market
- $352,600-- bd-- ba-- sqft1009 Stillwater Dr, O'Fallon, IL 62269Off Market
Nearby schools
GreatSchools rating
- 5/10Central Elementary SchoolGrades: PK-3Distance: 0.9 mi
- 8/10Joseph Arthur Middle SchoolGrades: 4-8Distance: 0.9 mi
- 6/10O'Fallon High SchoolGrades: 9-12Distance: 2.3 mi
Schools provided by the listing agent
- Elementary: Central Dist 104
- Middle: Central Dist 104
- High: Ofallon
Source: MARIS. This data may not be complete. We recommend contacting the local school district to confirm school assignments for this home.
Get a cash offer in 3 minutes
Find out how much your home could sell for in as little as 3 minutes with a no-obligation cash offer.
Estimated market value
$381,300
Get a cash offer in 3 minutes
Find out how much your home could sell for in as little as 3 minutes with a no-obligation cash offer.
Estimated market value
$381,300
- Illinois
- Saint Clair County
- O Fallon
- 62269
- 1004 Still Water Dr
Nearby cities
Nearby zip codes
Other O Fallon Topics
