Beautiful, open floor plan 3 bed/ 2 bath home with many upgrades located in wonderful Carother's Farms with rear entry 2-car garage. All bedrooms on main level with an up-stairs bonus room with built-in custom shelving perfect for an office, kid's playroom or media room. Kitchen includes a large island, stainless steel appliances, combination oven with gas range and quartz counter tops. Master bedroom includes upgraded closet shelving, double vanities and large shower. Double access laundry room that conveniently connects through master closet. The fantastic front porch overlooks the neighborhood green space along with a covered rear porch. Additional upgrades include bathroom fixtures, lighting fixtures and fans. HOA maintains lawn care, green spaces, trash pick-up and cable/internet.
Closed
$520,000
1004 Stoneleigh Ln, Nolensville, TN 37135
3beds
1,836sqft
Single Family Residence, Residential
Built in 2021
4,356 Square Feet Lot
$488,700 Zestimate®
$283/sqft
$2,546 Estimated rent
Home value
$488,700
$464,000 - $513,000
$2,546/mo
Zestimate® history
Owner options
List your home for rent
$2,546/mo
Rent Zestimate®
Find your next renter with Zillow Rental Manager. Plus, with online applications, you can quickly screen prospective tenants – for free.
$2,546/mo
Rent Zestimate®
Refinance and save
$3,280/mo
Est. payment
Refinancing to a lower rate could help reduce your monthly payments and save thousands over the life of the loan.
$3,280/mo
Est. payment
Explore your selling options
Work with a Zillow partner agent
Leverage their expertise and Zillow's premium Showcase listings to get your home seen by more buyers.
Get startedList with your own agent
Get your home in front of millions of buyers by listing it on Zillow.
Learn how to do itSell it yourself
Take full control of how buyers see your home on Zillow by listing For Sale by Owner (FSBO).
List your homeWhat's special
Fantastic front porchLarge islandCovered rear porchDouble access laundry roomOpen floor planGas rangeStainless steel appliances
Zillow last checked:
Listing updated:
Listed by:
Thomas P. Williams 251-564-4117,
Scout Realty
Bought with:
Justin Moorhead, 366479
Parks Compass
Source: RealTracs MLS as distributed by MLS GRID,MLS#: 2557983
Facts & features
Interior
Bedrooms & bathrooms
- Bedrooms: 3
- Bathrooms: 2
- Full bathrooms: 2
- Main level bedrooms: 3
Bedroom 1
- Features: Suite
- Level: Suite
- Area: 210 Square Feet
- Dimensions: 15x14
Bedroom 2
- Features: Extra Large Closet
- Level: Extra Large Closet
- Area: 121 Square Feet
- Dimensions: 11x11
Bedroom 3
- Features: Extra Large Closet
- Level: Extra Large Closet
- Area: 132 Square Feet
- Dimensions: 12x11
Bonus room
- Features: Second Floor
- Level: Second Floor
Dining room
- Area: 130 Square Feet
- Dimensions: 13x10
Kitchen
- Area: 169 Square Feet
- Dimensions: 13x13
Living room
- Area: 195 Square Feet
- Dimensions: 13x15
Heating
- Central, Electric
Cooling
- Central Air, Electric
Appliances
- Included: Dishwasher, Disposal, Microwave, Refrigerator, Electric Oven, Gas Range
- Laundry: Utility Connection
Features
- Ceiling Fan(s), Extra Closets, Walk-In Closet(s)
- Flooring: Carpet, Wood, Tile
- Has fireplace: No
Interior area
- Total structure area: 1,836
- Total interior livable area: 1,836 sqft
- Finished area above ground: 1,836
Property
Parking
- Total spaces: 2
- Parking features: Garage Door Opener, Garage Faces Rear, On Street
- Attached garage spaces: 2
- Has uncovered spaces: Yes
Features
- Levels: Two
- Stories: 2
- Patio & porch: Patio, Covered, Porch
- Has view: Yes
- View description: Valley
Lot
- Size: 4,356 Square Feet
- Dimensions: 40 x 108
- Features: Level
Details
- Parcel number: 188100A31200CO
- Special conditions: Standard
Construction
Type & style
- Home type: SingleFamily
- Architectural style: Traditional
- Property subtype: Single Family Residence, Residential
Materials
- Brick
- Roof: Asphalt
Condition
- New construction: No
- Year built: 2021
Utilities & green energy
- Sewer: Public Sewer
- Water: Public
- Utilities for property: Electricity Available, Water Available, Underground Utilities
Community & HOA
Community
- Subdivision: Carothers Crossing
HOA
- Has HOA: Yes
- Amenities included: Park, Underground Utilities
- Services included: Cable TV, Maintenance Grounds, Internet, Trash
- HOA fee: $175 monthly
Location
- Region: Nolensville
Financial & listing details
- Price per square foot: $283/sqft
- Tax assessed value: $521,400
- Annual tax amount: $2,308
- Date on market: 8/11/2023
- Electric utility on property: Yes
Price history
| Date | Event | Price |
|---|---|---|
| 10/10/2023 | Sold | $520,000$283/sqft |
Source:  RealTracs MLS as distributed by MLS GRID #2557983 Report a problem RealTracs MLS as distributed by MLS GRID #2557983 Report a problem | ||
| 9/9/2023 | Pending sale | $520,000$283/sqft |
Source: RealTracs MLS as distributed by MLS GRID #2557983 Report a problem | ||
| 8/30/2023 | Price change | $520,000-1%$283/sqft |
Source: RealTracs MLS as distributed by MLS GRID #2557983 Report a problem | ||
| 8/11/2023 | Listed for sale | $525,000+21.6%$286/sqft |
Source: RealTracs MLS as distributed by MLS GRID #2557983 Report a problem | ||
| 5/19/2021 | Sold | $431,775+5.9%$235/sqft |
Source: Public Record Report a problem | ||
| 11/29/2020 | Listing removed | $407,900$222/sqft |
Source: Regent Realty #2202921 Report a problem | ||
| 10/30/2020 | Listed for sale | $407,900$222/sqft |
Source: Regent Realty #2202921 Report a problem | ||
Public tax history
| Year | Property taxes | Tax assessment |
|---|---|---|
| 2025 | $3,626 +57.1% | $130,350 +65.1% |
| 2024 | $2,308 | $78,975 |
| 2023 | $2,308 | $78,975 |
| 2022 | $2,308 +295.7% | $78,975 +299.9% |
| 2021 | $583 | $19,750 |
Find assessor info on the county website
Neighborhood: 37135
Nearby homes
- $547,5004 bd2 ba2.2k sqft1006 Stoneleigh Ln, Nolensville, TN 37135Off Market

- $549,5004 bd4 ba2.2k sqft1002 Stoneleigh Ln, Nolensville, TN 37135Off Market

- $536,1004 bd2 ba2.2k sqft1008 Stoneleigh Ln, Nolensville, TN 37135Off Market
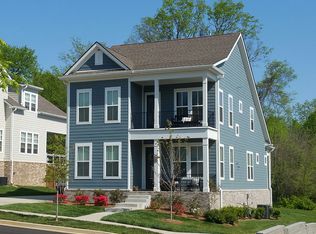
- $478,2003 bd2 ba1.8k sqft1000 Stoneleigh Ln, Nolensville, TN 37135Off Market
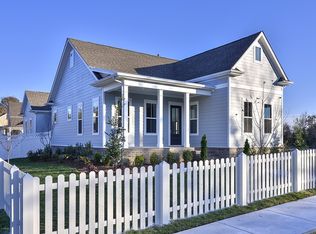
- $470,2003 bd3 ba2k sqft1012 Stoneleigh Ln, Nolensville, TN 37135Off Market
- $720,0003 bd3 ba2.6k sqft820 Goswell Dr, Nolensville, TN 37135For Sale
- $570,8003 bd2 ba2.6k sqft818 Goswell Dr, Nolensville, TN 37135Off Market
- $605,0004 bd4 ba2.3k sqft824 Goswell Dr, Nolensville, TN 37135Sold
Nearby schools
GreatSchools rating
- 7/10A. Z. Kelley Elementary SchoolGrades: PK-5Distance: 3.7 mi
- 4/10Thurgood Marshall Middle SchoolGrades: 6-8Distance: 3.8 mi
- 2/10Cane Ridge High SchoolGrades: 9-12Distance: 3.3 mi
Schools provided by the listing agent
- Elementary: A. Z. Kelley Elementary
- Middle: Thurgood Marshall Middle
- High: Cane Ridge High School
Source: RealTracs MLS as distributed by MLS GRID. This data may not be complete. We recommend contacting the local school district to confirm school assignments for this home.
Get a cash offer in 3 minutes
Find out how much your home could sell for in as little as 3 minutes with a no-obligation cash offer.
Estimated market value
$488,700
Get a cash offer in 3 minutes
Find out how much your home could sell for in as little as 3 minutes with a no-obligation cash offer.
Estimated market value
$488,700
- Tennessee
- Davidson County
- Nolensville
- 37135
- 1004 Stoneleigh Ln
Nearby cities
Nearby zip codes
Other Nolensville Topics
