Welcome home to this beautifully designed residence features plenty of room for comfortable living and entertaining. The open floor plan creates a bright and inviting atmosphere, connecting the main living areas, spacious kitchen, and covered porch. The home has been freshly updated with newly painted interior walls and brand-new carpet, giving it a clean, move-in-ready feel. In addition to the generous 5 bedrooms, 4 ½ bath, and 3-car garage, the property offers two large flex rooms, perfect for a home office, media room, and playroom. The primary bedroom features a spacious custom walk-in closet, and the home includes tall built-in bookshelves. The main floor includes a convenient bedroom and a full bath. Enjoy the entertaining backyard featuring a beautiful covered patio, paver patio, cozy fire pit, play area, and a fully fenced yard. Located in a top-rated Weddington school in the highly sought-after Brookhaven community featuring resort-style amenities, including a clubhouse, fitness center, outdoor pool, tennis courts, basketball court, playground, and walking trail—perfect for enjoying an active lifestyle and connecting with neighbors.
With its thoughtful layout and prime location in a desirable community, 1004 Sultana Ln. presents a wonderful opportunity to enjoy space, comfort, and convenience in one exceptional home.
Closed
$1,155,000
1004 Sultana Ln, Matthews, NC 28104
5beds
4,949sqft
Single Family Residence
Built in 2011
0.32 Acres Lot
$1,154,800 Zestimate®
$233/sqft
$4,931 Estimated rent
Home value
$1,154,800
$1.10M - $1.21M
$4,931/mo
Zestimate® history
Owner options
List your home for rent
$4,931/mo
Rent Zestimate®
Find your next renter with Zillow Rental Manager. Plus, with online applications, you can quickly screen prospective tenants – for free.
$4,931/mo
Rent Zestimate®
Refinance and save
$7,122/mo
Est. payment
Refinancing to a lower rate could help reduce your monthly payments and save thousands over the life of the loan.
$7,122/mo
Est. payment
Explore your selling options
Work with a Zillow partner agent
Leverage their expertise and Zillow's premium Showcase listings to get your home seen by more buyers.
Get startedList with your own agent
Get your home in front of millions of buyers by listing it on Zillow.
Learn how to do itSell it yourself
Take full control of how buyers see your home on Zillow by listing For Sale by Owner (FSBO).
List your homeWhat's special
Fully fenced yardPaver patioBeautiful covered patioPlay areaTwo large flex roomsSpacious kitchenOpen floor plan
Zillow last checked:
Listing updated:
Listed by:
Trinh Joe trinhnchomes@gmail.com,
RE/MAX Executive
Bought with:
Mary Ross
Ross & Associates Real Estate
Source: Canopy MLS as distributed by MLS GRID,MLS#: 4352330
Facts & features
Interior
Bedrooms & bathrooms
- Bedrooms: 5
- Bathrooms: 5
- Full bathrooms: 4
- 1/2 bathrooms: 1
- Main level bedrooms: 1
Primary bedroom
- Level: Upper
Bedroom s
- Level: Main
Bedroom s
- Level: Upper
Bedroom s
- Level: Upper
Bedroom s
- Level: Upper
Bedroom s
- Level: Upper
Bedroom s
- Level: Upper
Bathroom full
- Level: Main
Bathroom full
- Level: Upper
Bathroom half
- Level: Upper
Bonus room
- Level: Third
Breakfast
- Level: Main
Dining room
- Level: Main
Flex space
- Level: Upper
Kitchen
- Level: Main
Laundry
- Level: Upper
Living room
- Level: Main
Other
- Level: Main
Heating
- Central
Cooling
- Central Air
Appliances
- Included: Dishwasher, Disposal, Gas Cooktop, Microwave, Oven, Refrigerator
- Laundry: Upper Level
Features
- Flooring: Carpet, Tile, Wood
- Has basement: No
- Fireplace features: Family Room
Interior area
- Total structure area: 4,127
- Total interior livable area: 4,949 sqft
- Finished area above ground: 4,949
- Finished area below ground: 0
Property
Parking
- Total spaces: 3
- Parking features: Garage Faces Side, Garage on Main Level
- Garage spaces: 3
Features
- Levels: Three Or More
- Stories: 3
- Patio & porch: Covered, Deck, Front Porch
- Exterior features: Fire Pit
- Pool features: Community
- Fencing: Back Yard
Lot
- Size: 0.32 Acres
Details
- Parcel number: 07147744
- Zoning: ARO
- Special conditions: Standard
Construction
Type & style
- Home type: SingleFamily
- Architectural style: Traditional
- Property subtype: Single Family Residence
Materials
- Brick Partial, Stone Veneer
- Foundation: Crawl Space
Condition
- New construction: No
- Year built: 2011
Details
- Builder model: Chamberlain
- Builder name: John Wieland
Utilities & green energy
- Sewer: Public Sewer
- Water: City
Community & HOA
Community
- Features: Clubhouse, Fitness Center, Playground, Sidewalks, Tennis Court(s), Walking Trails
- Subdivision: Brookhaven
HOA
- Has HOA: Yes
- HOA fee: $440 quarterly
- HOA name: Cusick Community
Location
- Region: Matthews
Financial & listing details
- Price per square foot: $233/sqft
- Tax assessed value: $1,144,500
- Date on market: 3/19/2026
- Cumulative days on market: 15 days
- Listing terms: Cash,Conventional
- Road surface type: Concrete, Paved
Price history
| Date | Event | Price |
|---|---|---|
| 4/30/2026 | Sold | $1,155,000-3.8%$233/sqft |
Source:  Canopy MLS as distributed by MLS GRID #4352330 Report a problem Canopy MLS as distributed by MLS GRID #4352330 Report a problem | ||
| 4/3/2026 | Pending sale | $1,200,000$242/sqft |
Source: Canopy MLS as distributed by MLS GRID #4352330 Report a problem | ||
| 3/19/2026 | Listed for sale | $1,200,000+77.8%$242/sqft |
Source: Canopy MLS as distributed by MLS GRID #4352330 Report a problem | ||
| 5/11/2018 | Sold | $675,000-4.1%$136/sqft |
Source: Canopy MLS as distributed by MLS GRID #3364623 Report a problem | ||
| 6/26/2015 | Sold | $703,500+21.3%$142/sqft |
Source: Canopy MLS as distributed by MLS GRID #3079140 Report a problem | ||
| 1/25/2012 | Listing removed | $579,900$117/sqft |
Source: Allen Tate Company #2018587 Report a problem | ||
| 10/7/2011 | Listed for sale | $579,900$117/sqft |
Source: Allen Tate Company #2018587 Report a problem | ||
Public tax history
Tax history is unavailable.
Neighborhood: 28104
Nearby homes
- $1,319,2005 bd5 ba5k sqft1004 Sultanna Ln, Matthews, NC 28104Off Market
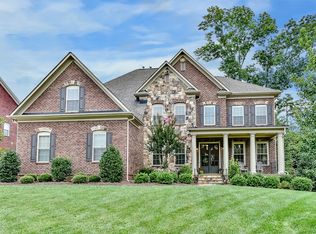
- $1,464,0005 bd5 ba5.5k sqft1006 Sultana Ln, Matthews, NC 28104Off Market
- $1,331,9005 bd4 ba4.2k sqft1002 Sultana Ln, Matthews, NC 28104Off Market
- $1,371,6005 bd5 ba3.8k sqft4003 Ainsdale Dr, Matthews, NC 28104Off Market
- $1,367,2005 bd5 ba4.7k sqft4005 Ainsdale Dr, Matthews, NC 28104Off Market
- $1,264,3006 bd6 ba5.2k sqft1008 Sultana Ln, Matthews, NC 28104Off Market
- $1,309,3006 bd6 ba5.5k sqft1005 Sultanna Ln, Matthews, NC 28104Off Market
- $---- bd-- ba-- sqft1005 Sultana Ln, Matthews, NC 28104Off Market
Nearby schools
GreatSchools rating
- 10/10Antioch ElementaryGrades: K-5Distance: 0.8 mi
- 10/10Weddington Middle SchoolGrades: 6-8Distance: 4.3 mi
- 9/10Weddington High SchoolGrades: 9-12Distance: 4.5 mi
Schools provided by the listing agent
- Elementary: Antioch
- Middle: Weddington
- High: Weddington
Source: Canopy MLS as distributed by MLS GRID. This data may not be complete. We recommend contacting the local school district to confirm school assignments for this home.
Get a cash offer in 3 minutes
Find out how much your home could sell for in as little as 3 minutes with a no-obligation cash offer.
Estimated market value
$1,154,800
Get a cash offer in 3 minutes
Find out how much your home could sell for in as little as 3 minutes with a no-obligation cash offer.
Estimated market value
$1,154,800
- North Carolina
- Union County
- Matthews
- 28104
- 1004 Sultana Ln
Nearby cities
Nearby zip codes
Other Matthews Topics
